
BEDS4
BATHS2 full 1 partial
SQUARE FEET2,307
MLS#4407164
STATUSActive Under Contract
PROPERTY TYPEResidential - Single Family
SUBDIVISIONBrightmoor
Property Description
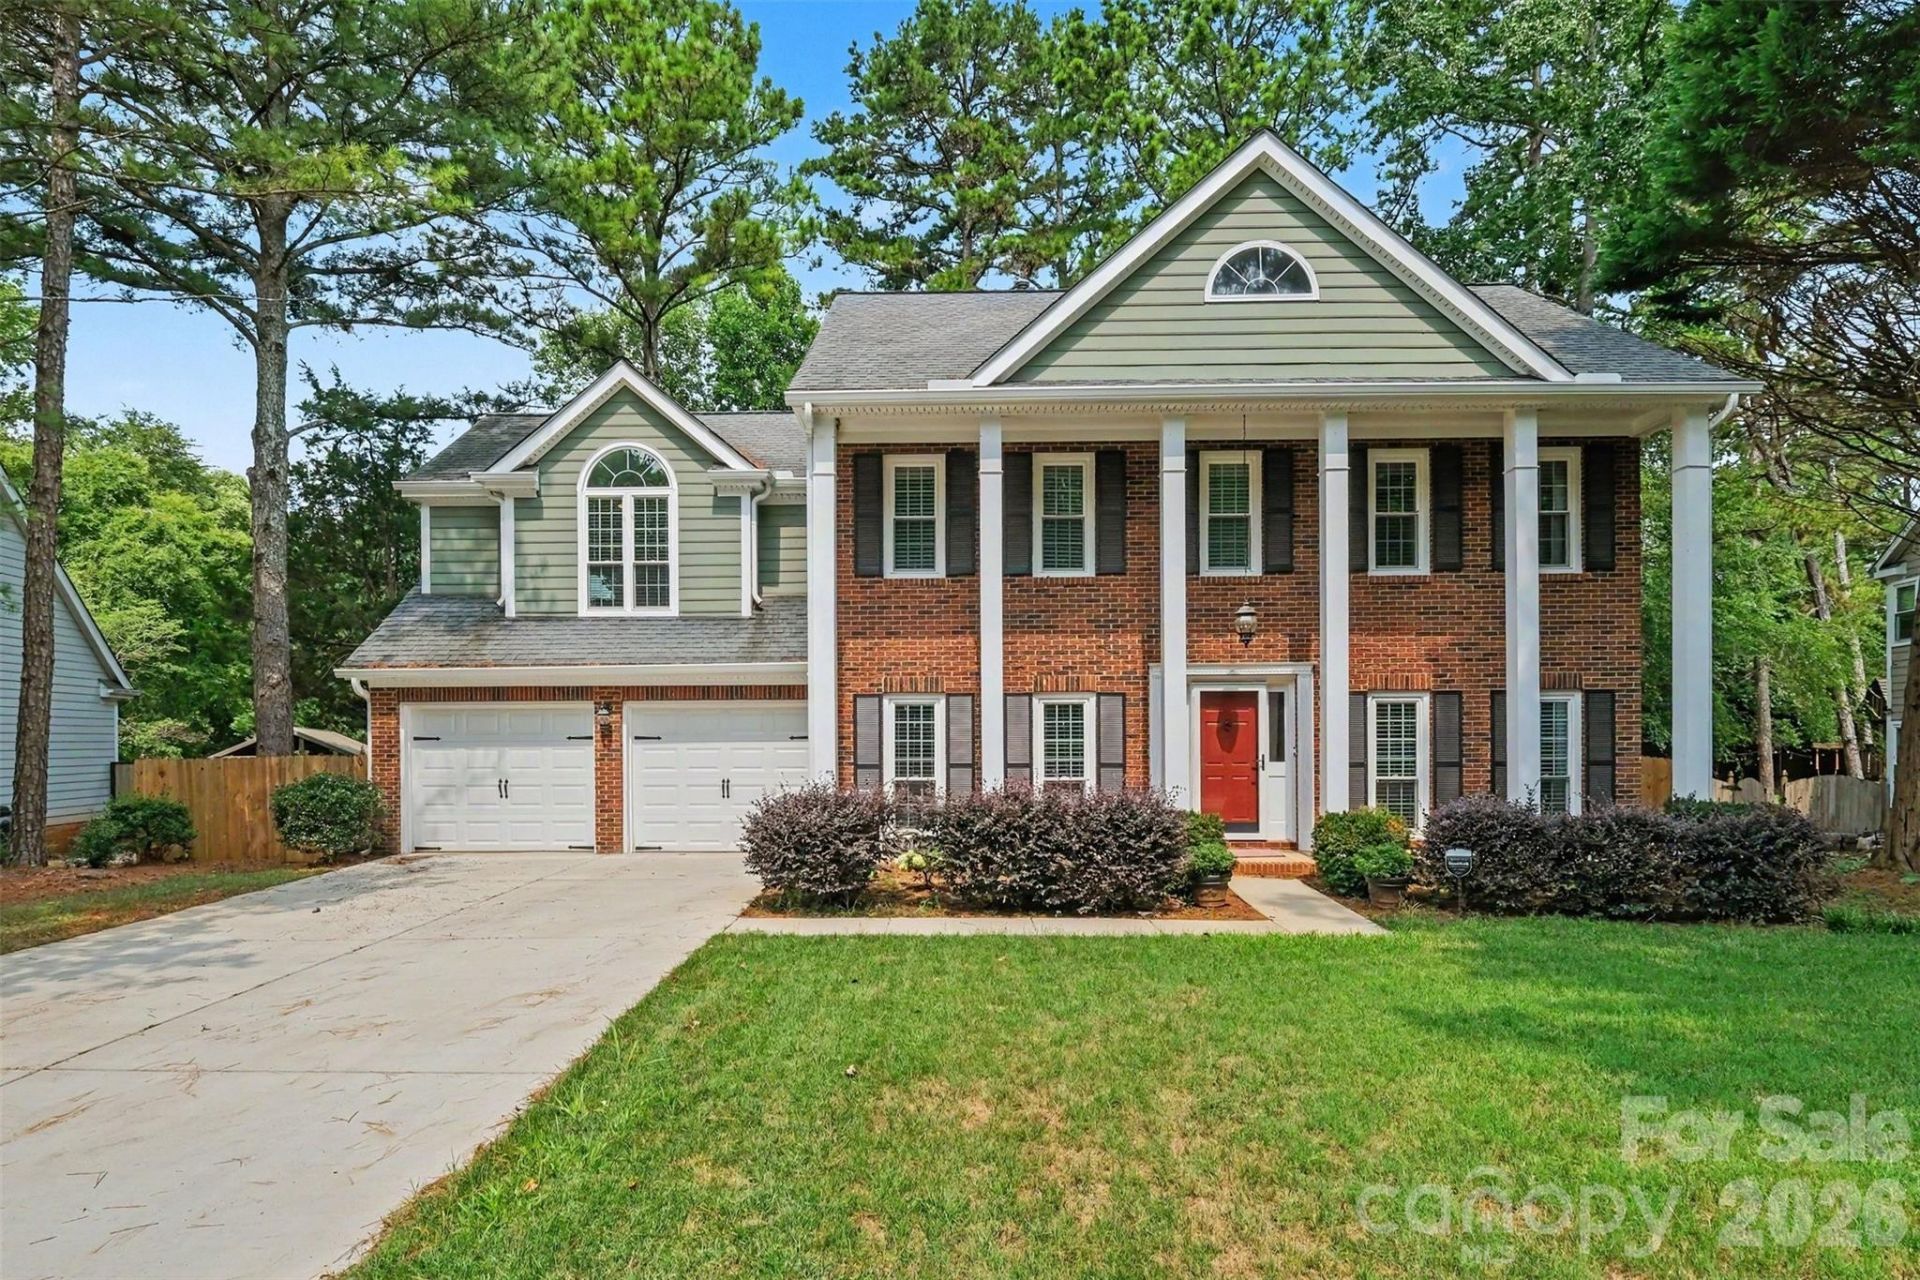
Nestled in the highly desirable Brightmoor community of Matthews! This elegant two-story brick home offers timeless curb appeal, mature landscaping, and a thoughtfully designed floor plan perfect for everyday living and entertaining. Inside, you'll find hardwood floors, 9-foot ceilings, abundant natural light, and a cozy living space centered around a fireplace.The spacious kitchen features granite countertops, a tiled backsplash, stainless steel appliances, and a breakfast area overlooking the private, fenced backyard. The screened-in sunroom provides the perfect space to relax or entertain year-round.Upstairs, the expansive primary suite features a vaulted ceiling, walk-in closet, and updated spa-inspired bath with dual vanities, a garden tub, and glass shower.Enjoy Brightmoor amenities including two community pools, tennis courts, walking trails, and a convenient Matthews location near downtown Matthews, Squirrel Lake Park, the Greenway, shopping, dining, and I-485.This charming Brightmoor home provides a wonderful opportunity to enjoy a desirable Matthews location with excellent community amenities and everyday conveniences nearby.
Property Features
Property Type: Residential - Single Family
Garage: 2 car attached
Heating: Forced Air, Natural Gas, Zoned
Lot Size: 0.31 Acres
Year Built: 1990
Feature Descriptions
Appliances: Dishwasher, Disposal, Electric Cooktop, Gas Water Heater, Microwave, Refrigerator, Washer/Dryer
Days on Site: 16
Exterior: Brick Partial, Hardboard Siding
Fireplace: Living Room
Foundation: Slab
HOA Fee: $181/ Quarterly
Laundry: Laundry Closet, Upper Level
Parcel#: 227-502-04
Parking: Driveway, Attached Garage, Garage Faces Front
Sewer: Public Sewer
Water: City
Local Schools
High School: Butler
Middle School: Crestdale
Elementary School: Matthews
Listed By / Shown By
Listed By
Agency Name: Keller Williams South Park
Agency Contact: Luke.kaesmeyer@redbudgroup.com
Shown By
Agency Title: Lake Norman Realty
Agency Phone: 704-450-1175

Estimate Your Payment
Estimated Payment
$ 2,969.85 per month $2,815.56 Principal & Interest $0.00 Property Tax (data not provided by mls) $154.29 Homeowner's Insurance
1223 Golden Hill Road | MLS# 4407164
This single family home located at 1223 Golden Hill Road, Matthews, NC 28105 is currently listed for sale with an asking price of $529,000. This property was built in 1990 and has 4 bedrooms and 2 full and 1 partial baths with 2307 sq. ft. Golden Hill Road is located in the Brightmoor subdivision. Search Brightmoor real estate on www.lakenormanrealty.com today.