
BEDS3
BATHS2 full 1 partial
SQUARE FEET2,222
MLS#4404396
STATUSActive
PROPERTY TYPERental - Single Family
SUBDIVISIONArrington
Property Description
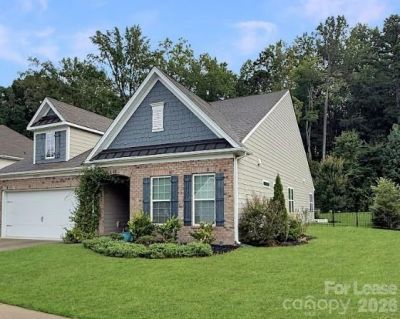
Beautiful fully furnished ranch home offering over 2,200 sq. ft. of thoughtfully designed living space in one of Huntersville's most desirable communities. This 3-bedroom, 2.5-bath home features an open-concept floor plan and a chef's kitchen with an oversized island offering more than 11 square feet of prep space, double ovens, a gas cooktop, modern appliances, and abundant cabinet storage, perfect for cooking and entertaining.The spacious primary suite includes a luxurious bathroom with dual vanities, a custom walk-in closet, and direct access to the enclosed porch. Two additional bedrooms, a full bath, and a powder room provide plenty of room for family, guests, or a home office. Off the kitchen, you'll find a flexible space ideal for a formal dining room, office, or sitting area.Additional features include a cozy gas fireplace, a two-car garage with a pre-installed EV charging plug, washer and dryer, and a beautifully landscaped, fully fenced backyard with mature trees, perfect for relaxing or entertaining outdoors.Enjoy outstanding community amenities, including a neighborhood pool, and an unbeatable location just minutes from I-77 and I-485, approximately 10 minutes from Lake Norman, 25 minutes to Uptown Charlotte, and close to shopping, dining, parks, and highly rated schools.
Property Features
Property Type: Rental - Single Family
Garage: 2
Lot Size: 0.26 Acres
Year Built: 2019
Amenities
Kitchen Island
Open Floorplan
Pantry
Walk-In Closet(s)
Other - See Remarks
Feature Descriptions
Parcel#: 015-023-64
Pets Allowed: Conditional, Size Limit
Local Schools
High School: Hopewell
Middle School: Francis Bradley
Elementary School: Barnette
Listed By / Shown By
Listed By
Agency Name: Cornerstone Real Estate Group
Agency Contact: jacquesikolo@gmail.com
Shown By
Agency Title: Lake Norman Realty
Agency Phone: 704-450-1175

1222 Rickard Drive | MLS# 4404396
This property located at 1222 Rickard Drive , Huntersville, NC 28078 is currently listed for rent with an asking price of $2,900 / Monthly. Search Huntersville real estate on www.lakenormanrealty.com today.