
BEDS5
BATHS4 full 1 partial
SQUARE FEET3,689
MLS#4371745
STATUSActive
PROPERTY TYPEResidential - Single Family
SUBDIVISIONCamden
Property Description
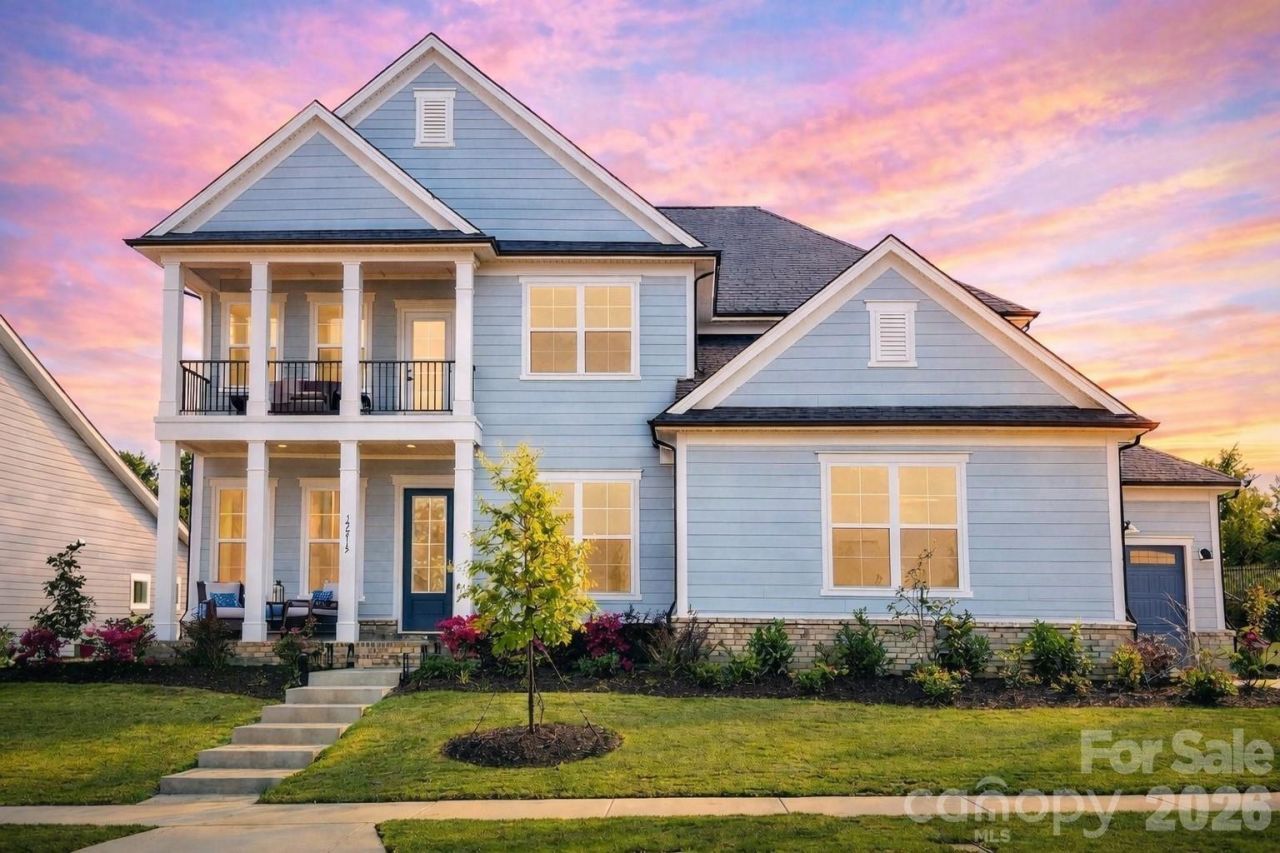
Stunning 2025 New Construction | Rexford Floorplan | Camden. Brand-New, this 5 bed, 4.5 bath home sits on a 0.32-acre lot backing to HOA-maintained foliage.Home features hardwood floors throughout (no carpet), abundant natural light, and upscale upgrades / finishes including tray ceilings, crown molding, designer lighting, and 8 ceiling fans. The open layout features a white brick fireplace and bright sunroom.The gourmet kitchen is designed to impress with stacked cabinetry, quartz countertops, KitchenAid appliances, a large island, butler's pantry, and rare dual dishwashers?ideal for entertaining.All bathrooms are fully upgraded with walk-in showers, and a main-level guest suite with full bath adds flexibility.Relax or host across 3 outdoor spaces?a covered patio with gas line, open patio, and private upper balcony.Additional highlights include motorized TV mount, surround sound prewire, Cat6 wiring, tankless water heater, radiant barrier, high-efficiency HVAC, and built-in pest control system.
Property Features
Property Type: Residential - Single Family
Garage: 3 car attached
Heating: Central
Lot Size: 0.32 Acres
Year Built: 2025
Feature Descriptions
Appliances: Dishwasher, Double Oven, Gas Cooktop, Microwave
Days on Site: 131
Exterior: Brick Partial, Fiber Cement
Foundation: Slab
HOA Fee: $175/ Monthly
Laundry: Laundry Room, Upper Level
Lot Dimensions: 14087 sq ft
Other Parking: 3 car attached garage
Parcel#: 011-242-03
Parking: Electric Vehicle Charging Station(s), Attached Garage, Garage Faces Front, Garage Faces Side
Sewer: Public Sewer
Water: City
Local Schools
High School: William Amos Hough
Middle School: Bailey
Elementary School: Huntersville
Listed By / Shown By
Listed By
Agency Name: Anupam Realty LLC
Agency Contact: AnupamRealtyCLT@gmail.com
Shown By
Agency Title: Lake Norman Realty
Agency Phone: 704-450-1175

Estimate Your Payment
Estimated Payment
$ 6,680.76 per month $6,333.68 Principal & Interest $0.00 Property Tax (data not provided by mls) $347.08 Homeowner's Insurance
12213 Old Cottonwood Lane | MLS# 4371745
This single family home located at 12213 Old Cottonwood Lane, Huntersville, NC 28078 is currently listed for sale with an asking price of $1,189,999. This property was built in 2025 and has 5 bedrooms and 4 full and 1 partial baths with 3689 sq. ft. Old Cottonwood Lane is located in the Camden subdivision. Search Camden real estate on www.lakenormanrealty.com today.