
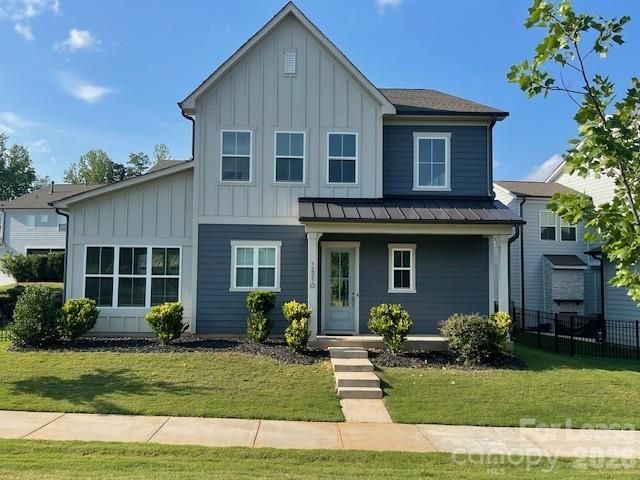
BEDS4
BATHS4 full
SQUARE FEET2,935
MLS#4400211
STATUSActive
PROPERTY TYPERental - Single Family
SUBDIVISIONMayes Hall
Property Description
Built just four years ago, this beautifully maintained home offers the perfect combination of modern style, comfort, and convenience. Ideally located just minutes from Birkdale, shopping, dining, parks, and major commuter routes, you'll enjoy easy access to everything the area has to offer.Designed with flexibility in mind, this spacious home features 4 bedrooms and 4 full bathrooms, including a secondary bedroom on the main level with an adjacent full bath?ideal for guests, multigenerational living, or a private home office. Upstairs, an additional secondary bedroom enjoys its own en suite bathroom, providing added privacy and comfort. Another bedroom, huge loft and expansive primary bedroom with enormous walk in shower round out the great floor plan.The gourmet kitchen is the heart of the home, showcasing premium finishes, abundant cabinetry, stainless steel appliances, and a large center island perfect for meal prep, casual dining, and entertaining. The open-concept layout creates an inviting flow between the kitchen, dining, and living areas, making everyday living effortless.Step outside to the private patio, where a sturdy gazebo provides a covered outdoor living space?the perfect spot to enjoy your morning coffee, unwind after a long day, or entertain friends and family in comfort.Enjoy the benefits of newer construction, modern finishes, and an unbeatable location just minutes from all the action but set in a quiet location. Call for a showing today!
Property Features
Property Type: Rental - Single Family
Fenced: Yes
Garage: 2 car attached
Heating: Forced Air, Natural Gas
Home Style: Transitional
Lot Size: 0.15 Acres
Roof Type: Architectural Shingle
Year Built: 2021
Amenities
Attic Stairs Fixed
Drop Zone
Entrance Foyer
Kitchen Island
Open Floorplan
Split Bedroom
Walk-In Closet(s)
Walk-In Pantry
Feature Descriptions
Appliances: Electric Water Heater
Days on Site: 13
Foundation: Slab
Laundry: In Hall, Laundry Room, Upper Level, Other - See Remarks
Other Structures: Gazebo
Parcel#: 007-164-55
Parking: Attached Garage
Patio/Porch: Covered, Rear Porch, Side Porch
Pets Allowed: Conditional
Sewer: Public Sewer
Utilities: Natural Gas
Water: City
Local Schools
High School: Unspecified
Middle School: Unspecified
Elementary School: Unspecified
Listed By / Shown By
Listed By
Agency Name: Lake Norman Agents LLC
Agency Contact: 704-746-7377
Shown By
Agency Title: Lake Norman Realty
Agency Phone: 704-450-1175

12210 Anne Blount Alley | MLS# 4400211
This property located at 12210 Anne Blount Alley , Huntersville, NC 28078 is currently listed for rent with an asking price of $3,500 / Monthly. Search Huntersville real estate on www.lakenormanrealty.com today.