
BEDS3
BATHS3 full 2 partial
SQUARE FEET3,518
MLS#4289896
STATUSActive
PROPERTY TYPEResidential - Single Family
SUBDIVISIONThe Springs At High Rock
Property Description
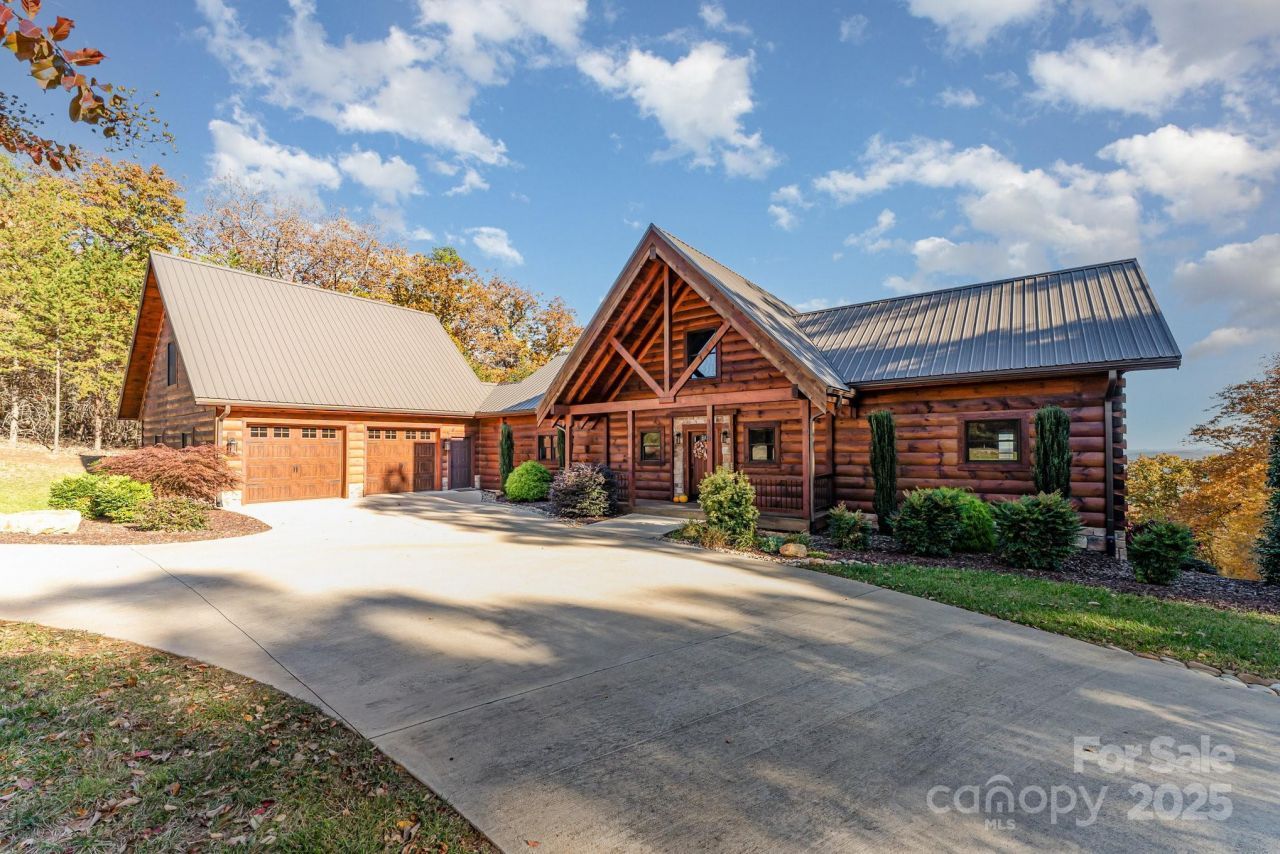
Motivated Seller says get this one SOLD!! UNBELIEVABLE PRICE IMPROVEMENT puts this stunning custom designed log home BELOW TAX VALUE. Breathtaking views from nearly every room. Located in The Springs at High Rock Lake, this home has 3 bedrooms, 3 full and 2 half baths along with a bonus room over the garage that could be guest quarters, an office, a gym...so many possibilities! The primary bedroom and bathroom are luxurious and well thought out - with features including heated floors, a soaker tub with separate shower, and custom closet. The kitchen is warm and inviting with beautiful stonework, granite countertops, high-end cabinets, fixtures and appliances. Choose from screened, open or covered porches off the back to enjoy the amazing views from outside in any weather. The walk-out basement offers an additional relaxing living space with wet bar. Two large bedrooms with views and private baths in the basement make an ideal set up for guests or even the possibility for mother-in-law quarters. Can be sold fully furnished. Unmatched views, versatility and peace await you at this special home.
Property Features
Property Type: Residential - Single Family
Basement: Daylight, Exterior Entry, Finished, Interior Entry
Basement: Yes
Garage: 2 car attached
Heating: Ductless, Forced Air, Heat Pump
Lot Size: 3.68 Acres
Roof Type: Metal
Year Built: 2021
Amenities
Kitchen Island
Open Floorplan
Pantry
Walk-In Closet(s)
Walk-In Pantry
Wet Bar
Other - See Remarks
Feature Descriptions
Appliances: Dishwasher, Gas Cooktop, Gas Oven, Microwave, Refrigerator, Tankless Water Heater
Body of Water: High Rock Lake
Community Features: Clubhouse, Gated, Lake Access, Outdoor Pool, Picnic Area, Pond, Recreation Area, RV Storage, Sport Court, Street Lights, Tennis Court(s), Walking Trails
Days on Site: 339
Exterior: Log
Fireplace: Gas Log, Living Room
Flooring: Carpet, Concrete, Tile, Vinyl
Foundation: Basement
HOA Fee: $1420/ Annually
Laundry: Laundry Room, Main Level
Lot: Wooded, Views
Other Parking: Oversized heated garage with epoxy floors and a 1/2 bath.
Parcel#: 09-026-A-000-0135-0-0-0
Parking: Circular Driveway, Attached Garage, Garage Door Opener, Garage Faces Side, Other - See Remarks
Sewer: Septic Installed
Utilities: Electricity Connected, Fiber Optics, Propane
Water: Well
Water Features: Boat Ramp ? Community, Boat Slip ? Community
Local Schools
High School: Unspecified
Middle School: Unspecified
Elementary School: Unspecified
Listed By / Shown By
Listed By
Agency Name: TMR Realty, Inc.
Agency Contact: jill@tmrrealtyinc.com
Shown By
Agency Title: Lake Norman Realty
Agency Phone: 704-450-1175

Estimate Your Payment
Estimated Payment
$ 4,491.27 per month $4,257.94 Principal & Interest $0.00 Property Tax (data not provided by mls) $233.33 Homeowner's Insurance
1220 Sierra Trace Road | MLS# 4289896
This single family home located at 1220 Sierra Trace Road, Denton, NC 27239 is currently listed for sale with an asking price of $799,999. This property was built in 2021 and has 3 bedrooms and 3 full and 2 partial baths with 3518 sq. ft. Sierra Trace Road is located in the The Springs At High Rock subdivision. Search The Springs At High Rock real estate on www.lakenormanrealty.com today.