
BEDS4
BATHS3 full 1 partial
MLS#1220419
STATUSActive
PROPERTY TYPEResidential - Single Family
SUBDIVISIONPennywood Acres
Property Description
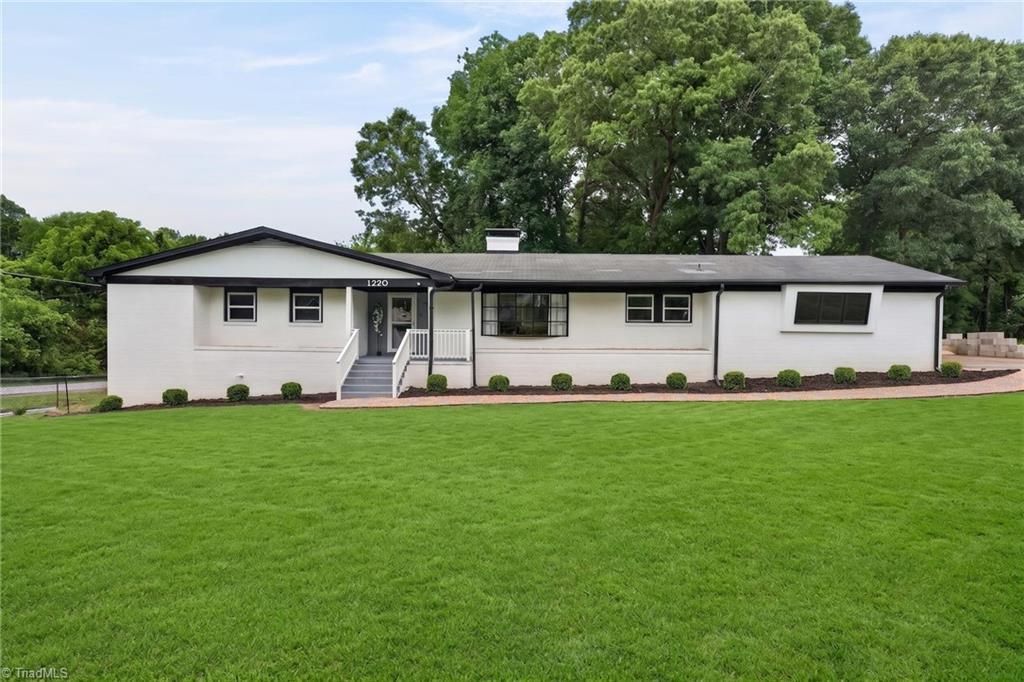
Beautifully renovated and move-in ready! This pristine 3,475 SF all-brick home on over a half-acre delivers incredible value â?? lower price per SF, no city taxes, no water bill. The main level features updated floors, new paint, energy-efficient windows, and a renovated kitchen with granite countertops and premium cabinetry. Whole-house water filtration, softener, and reverse osmosis systems. A fully finished lower level with private entry, kitchenette setup (with range outlet), and 3 finished rooms offers rare flexibility â?? up to 6 total flex rooms â?? ideal for multi-gen. living, guest, or workspace. Dual-zone HVAC (both levels), new water heater, formal dining room, living room, den, oversized laundry/mud room, 2-car garage. Large fenced backyard, perfect for entertaining. Minutes from Piedmont Environ. Center, Greenway, Palladium, City Lake Park, and major highways (I-74, I-40, I-85). Run the numbers, compare the expenses, schedule your tour â?? the exceptional value speaks for itself!
Property Features
Property Type: Residential - Single Family
Cooling: Attic Fan, Heat Pump, Zoned
Fenced: Yes
Fireplaces: 2
Fuel Type: Electric
Garage: Attached Garage
Garage: 2 car attached
Heating: Heat Pump, Zoned, Electric
Lot Size: 0.62 Acres
Stories: 1.0
Year Built: 1966
Feature Descriptions
Appliance: Microwave, Free-Standing Range, Water Purifier, Electric Water Heater
Attic: Pulldown Stairs
Days on Site: 1
Energy: Insulated Windows
Exterior: Balcony, Garden
Exterior: Brick
Fireplace: Basement, Living Room
Flooring: Laminate
Interior: Pantry
Lot Dimensions: 0.62 acre(s)
Sewer: Septic Tank
Total Rooms: 15
Water: Well
Water Heater: Electric
Local Schools
High School: Southwest
Middle School: Southwest
Elementary School: Florence
Listed By / Shown By
Listed By
Agency Name: Choice Residential Real Estate
Shown By
Agency Title: Lake Norman Realty
Agency Phone: 704-450-1175

Estimate Your Payment
Estimated Payment
$ 2,520.72 per month $2,389.77 Principal & Interest $0.00 Property Tax (data not provided by mls) $130.96 Homeowner's Insurance
1220 Pennywood Drive | MLS# 1220419
This single family home located at 1220 Pennywood Drive , High Point, NC 27265 is currently listed for sale with an asking price of $449,000. This property was built in 1966 and has 4 bedrooms and 3 full and 1 partial baths. Pennywood Drive is located in the Pennywood Acres subdivision. Search Pennywood Acres real estate on www.lakenormanrealty.com today.