
BEDS2
BATHS2 full
SQUARE FEET1,380
MLS#4403495
STATUSActive
PROPERTY TYPEResidential - Single Family
SUBDIVISIONAberdeen
Property Description
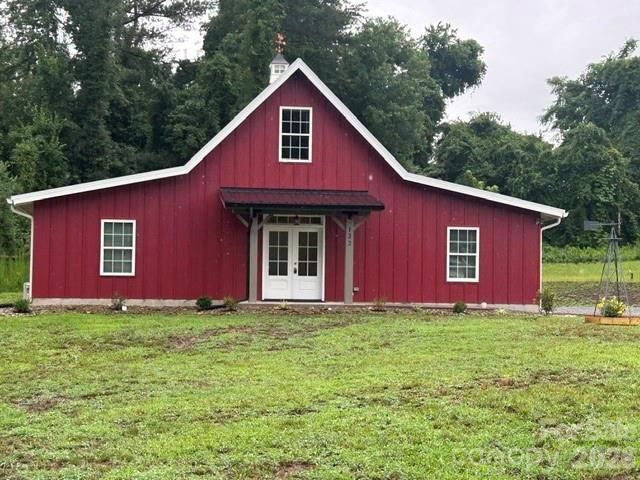
This is your chance to own a Bardominium at a resonable price! New Construction - never occupied! And... it's very energy efficent with almost double insulation! With the two mini-split heat pumps set at 72 degrees, the electric bill was only $35 last month (per seller). As you enter the great room with 10 ft. ceilings, there is an beautiful electric fireplace on one wall that could hold your tv or you could mount a tv above it. The kitchen has a large island that could easily be used for dining and there's lots of cabinet space, including a lazy susan & a pantry. All kitchen appliances are included. This home was originally set up as a 3 BR home but was only issued a 2 BR septic permit. The extra room is now called an office or flex room and has a nice closet. Just inside the back door you'll find the laundry area and permanent stairs to the attic area. This large area would be great for storage but could easily be finished for extra living space. Besides the 110 electric, 220 has also been run so that you could easily add another mini-split heat pump system up there! All flooring throughout the main level is luxury vinyl and the exterior is LP SmartSide. This home is in a great location near shopping & dining. Approx. 1 hour to Charlotte, Asheville, Hickory, or Spartanburg/Greenville. Don't miss this great deal!
Property Features
Property Type: Residential - Single Family
Heating: Ductless
Home Style: Barndominium
Lot Size: 0.41 Acres
Roof Type: Insulated, Metal
Year Built: 2025
Amenities
Attic Stairs Fixed
Attic Walk In
Breakfast Bar
Kitchen Island
Open Floorplan
Pantry
Split Bedroom
Walk-In Closet(s)
Feature Descriptions
Appliances: Dishwasher, Electric Range, Electric Water Heater, Microwave, Refrigerator
Exterior: Other - See Remarks
Fireplace: Electric, Great Room
Flooring: Vinyl
Foundation: Slab
Laundry: In Hall, Main Level
Lot: Cleared
Parcel#: 1644212
Parking: Driveway
Patio/Porch: Front Porch
Sewer: Septic Installed
Utilities: Electricity Connected
Water: City
Window Features: Insulated Window(s)
Local Schools
High School: Unspecified
Middle School: Unspecified
Elementary School: Unspecified
Listed By / Shown By
Listed By
Agency Name: The Real Estate Place
Agency Contact: patjacksonrealty@yahoo.com
Shown By
Agency Title: Lake Norman Realty
Agency Phone: 704-450-1175

Estimate Your Payment
Estimated Payment
$ 1,543.87 per month $1,463.67 Principal & Interest $0.00 Property Tax (data not provided by mls) $80.21 Homeowner's Insurance
122 John Warren Drive | MLS# 4403495
This single family home located at 122 John Warren Drive , Forest City, NC 28043 is currently listed for sale with an asking price of $275,000. This property was built in 2025 and has 2 bedrooms and 2 full baths with 1380 sq. ft. John Warren Drive is located in the Aberdeen subdivision. Search Aberdeen real estate on www.lakenormanrealty.com today.