
BEDS3
BATHS2 full 1 partial
SQUARE FEET2,023
MLS#4399703
STATUSActive
PROPERTY TYPEResidential - Single Family
SUBDIVISIONMint Hill Village
Property Description
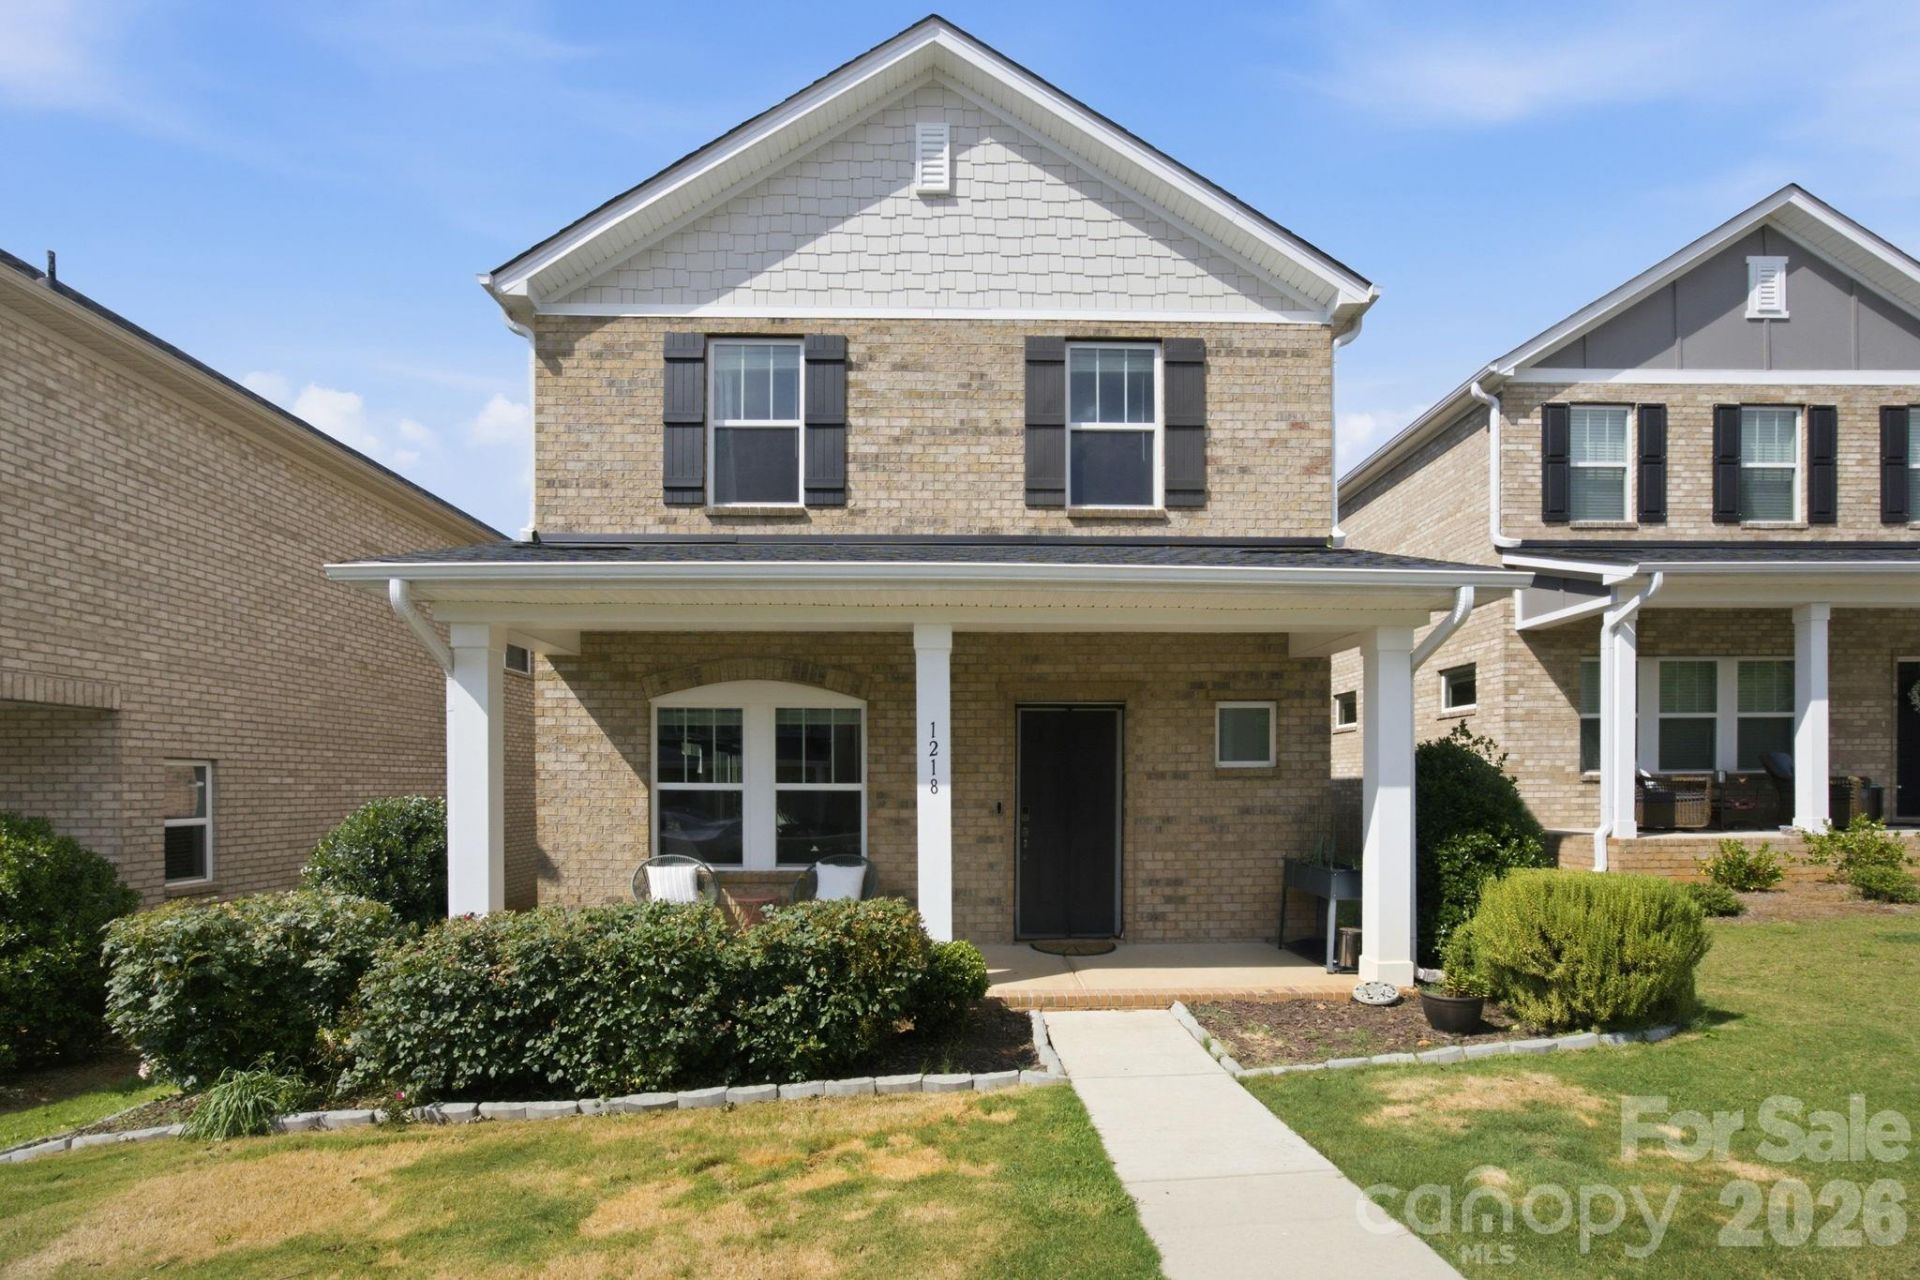
Almost new and move-in ready, this beautifully maintained 3-bedroom, 2.5-bath home offers modern finishes, an open floor plan, and an unbeatable location. Relax on the spacious covered front porch before stepping inside to a bright and inviting living area that flows seamlessly into the dining space and kitchen. The stylish kitchen features white cabinetry, granite countertops, a large center island, tile backsplash, stainless steel appliances, and a gas range with double ovens?and a walk-in pantry.Upstairs, the spacious primary suite boasts a huge walk-in closet, while two additional bedrooms share a convenient Jack-and-Jill bath. A versatile loft provides the perfect space for a home office, playroom, or second living area, and the upstairs laundry room adds everyday convenience.Additional highlights include a drop zone off the rear-entry two-car garage with an EV charger. Enjoy the lifestyle this sidewalk community offers, with easy access to shopping, dining, medical and I485.
Property Features
Property Type: Residential - Single Family
Garage: 2 car attached
Heating: Central
Lot Size: 0.09 Acres
Year Built: 2021
Amenities
Attic Stairs Pulldown
Kitchen Island
Open Floorplan
Pantry
Walk-In Closet(s)
Feature Descriptions
Appliances: Convection Oven, Dishwasher, Double Oven, Dryer, ENERGY STAR Qualified Light Fixtures, Exhaust Fan, Exhaust Hood, Gas Cooktop, Gas Range, Gas Water Heater, Refrigerator, Washer
Community Features: Dog Park, Sidewalks, Street Lights
Exterior: Brick Full
Flooring: Carpet, Laminate
Foundation: Slab
HOA Fee: $109/ Monthly
Laundry: Laundry Room, Upper Level
Lot: Open Lot, Views
Lot Dimensions: 36x36x108x108
Parcel#: 137-302-64
Parking: Driveway, Electric Vehicle Charging Station(s), Attached Garage, Garage Door Opener, On Street, Parking Space(s)
Patio/Porch: Patio
Sewer: Public Sewer
Special View Info: City
Utilities: Natural Gas
Water: City
Window Features: Insulated Window(s), Window Treatments
Local Schools
High School: Independence
Middle School: Mint Hill
Elementary School: Bain
Listed By / Shown By
Listed By
Agency Name: Redfin Corporation
Agency Contact: kelly.rushmann@redfin.com
Shown By
Agency Title: Lake Norman Realty
Agency Phone: 704-450-1175

Estimate Your Payment
Estimated Payment
$ 2,380.37 per month $2,256.71 Principal & Interest $0.00 Property Tax (data not provided by mls) $123.67 Homeowner's Insurance
1218 Colgher Street | MLS# 4399703
This single family home located at 1218 Colgher Street , Charlotte, NC 28227 is currently listed for sale with an asking price of $424,000. This property was built in 2021 and has 3 bedrooms and 2 full and 1 partial baths with 2023 sq. ft. Colgher Street is located in the Mint Hill Village subdivision. Search Mint Hill Village real estate on www.lakenormanrealty.com today.