
BEDS3
BATHS2 full
MLS#1203252
STATUSActive
PROPERTY TYPEResidential - Single Family
SUBDIVISIONWestmoreland Heights
Property Description
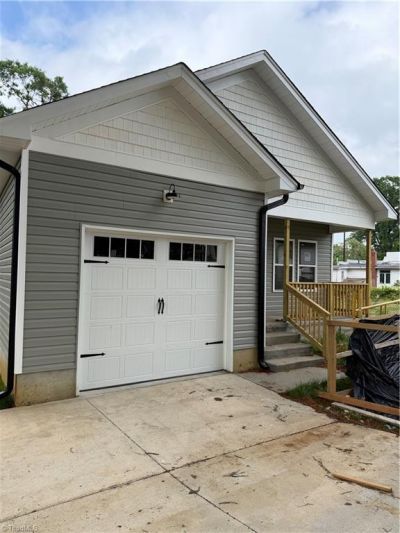
Seller offering to build a fence with and acceptable offer! Inviting 3-bedroom, 2-bath home offering a bright, open-concept living area ideal for gatherings. Vaulted ceilings in the living room and kitchen allow natural light to flow throughout. The modern kitchen showcases quartzite countertops, matte-black hardware, and a generous island with additional seating. A separate laundry room, coat closet, and linen closet add everyday convenience and extra storage. The luxurious primary suite features a tray ceiling, double vanities, a spacious walk-in closet, and private patio access overlooking the large backyard. Two additional bedrooms also include ample closet space. An attached garage provides even more storage and functionality. Conveniently located just a short drive from Alamance Crossing, as well as nearby shops and dining.This home is a must-see???book your showing today!
Property Features
Property Type: Residential - Single Family
Cooling: Central Air
Fuel Type: Electric
Garage: 1
Garage: Front Load Garage
Heating: Heat Pump, Electric
Home Style: Ranch
Lot Size: 0.21 Acres
Stories: 1.0
Year Built: 2025
Feature Descriptions
Appliance: Microwave, Dishwasher, Range, Electric Water Heater
Attic: Pulldown Stairs
Days on Site: 233
Exterior: Vinyl Siding
Exterior: Lighting
Flooring: Vinyl
Interior: Ceiling Fan(s), Kitchen Island, Pantry, Vaulted Ceiling(s)
Lot: Cleared, Level, Natural Land
Lot Dimensions: 0.21 acre(s)
Sewer: Public Sewer
Total Rooms: 6
Water: Public
Water Heater: Electric
Local Schools
High School: Western Alamance
Middle School: Western
Elementary School: Elon
Listed By / Shown By
Listed By
Agency Name: eXp Realty
Shown By
Agency Title: Lake Norman Realty
Agency Phone: 704-450-1175

Estimate Your Payment
Estimated Payment
$ 1,456.86 per month $1,381.17 Principal & Interest $0.00 Property Tax (data not provided by mls) $75.69 Homeowner's Insurance
1215 Saint Regis Drive | MLS# 1203252
This single family home located at 1215 Saint Regis Drive, Burlington, NC 27217 is currently listed for sale with an asking price of $259,500. This property was built in 2025 and has 3 bedrooms and 2 full baths. Saint Regis Drive is located in the Westmoreland Heights subdivision. Search Westmoreland Heights real estate on www.lakenormanrealty.com today.