
BEDS3
BATHS2 full
SQUARE FEET1,381
MLS#4387408
STATUSActive Under Contract
PROPERTY TYPEResidential - Single Family
SUBDIVISIONChelsea Commons Yorkshire
Property Description
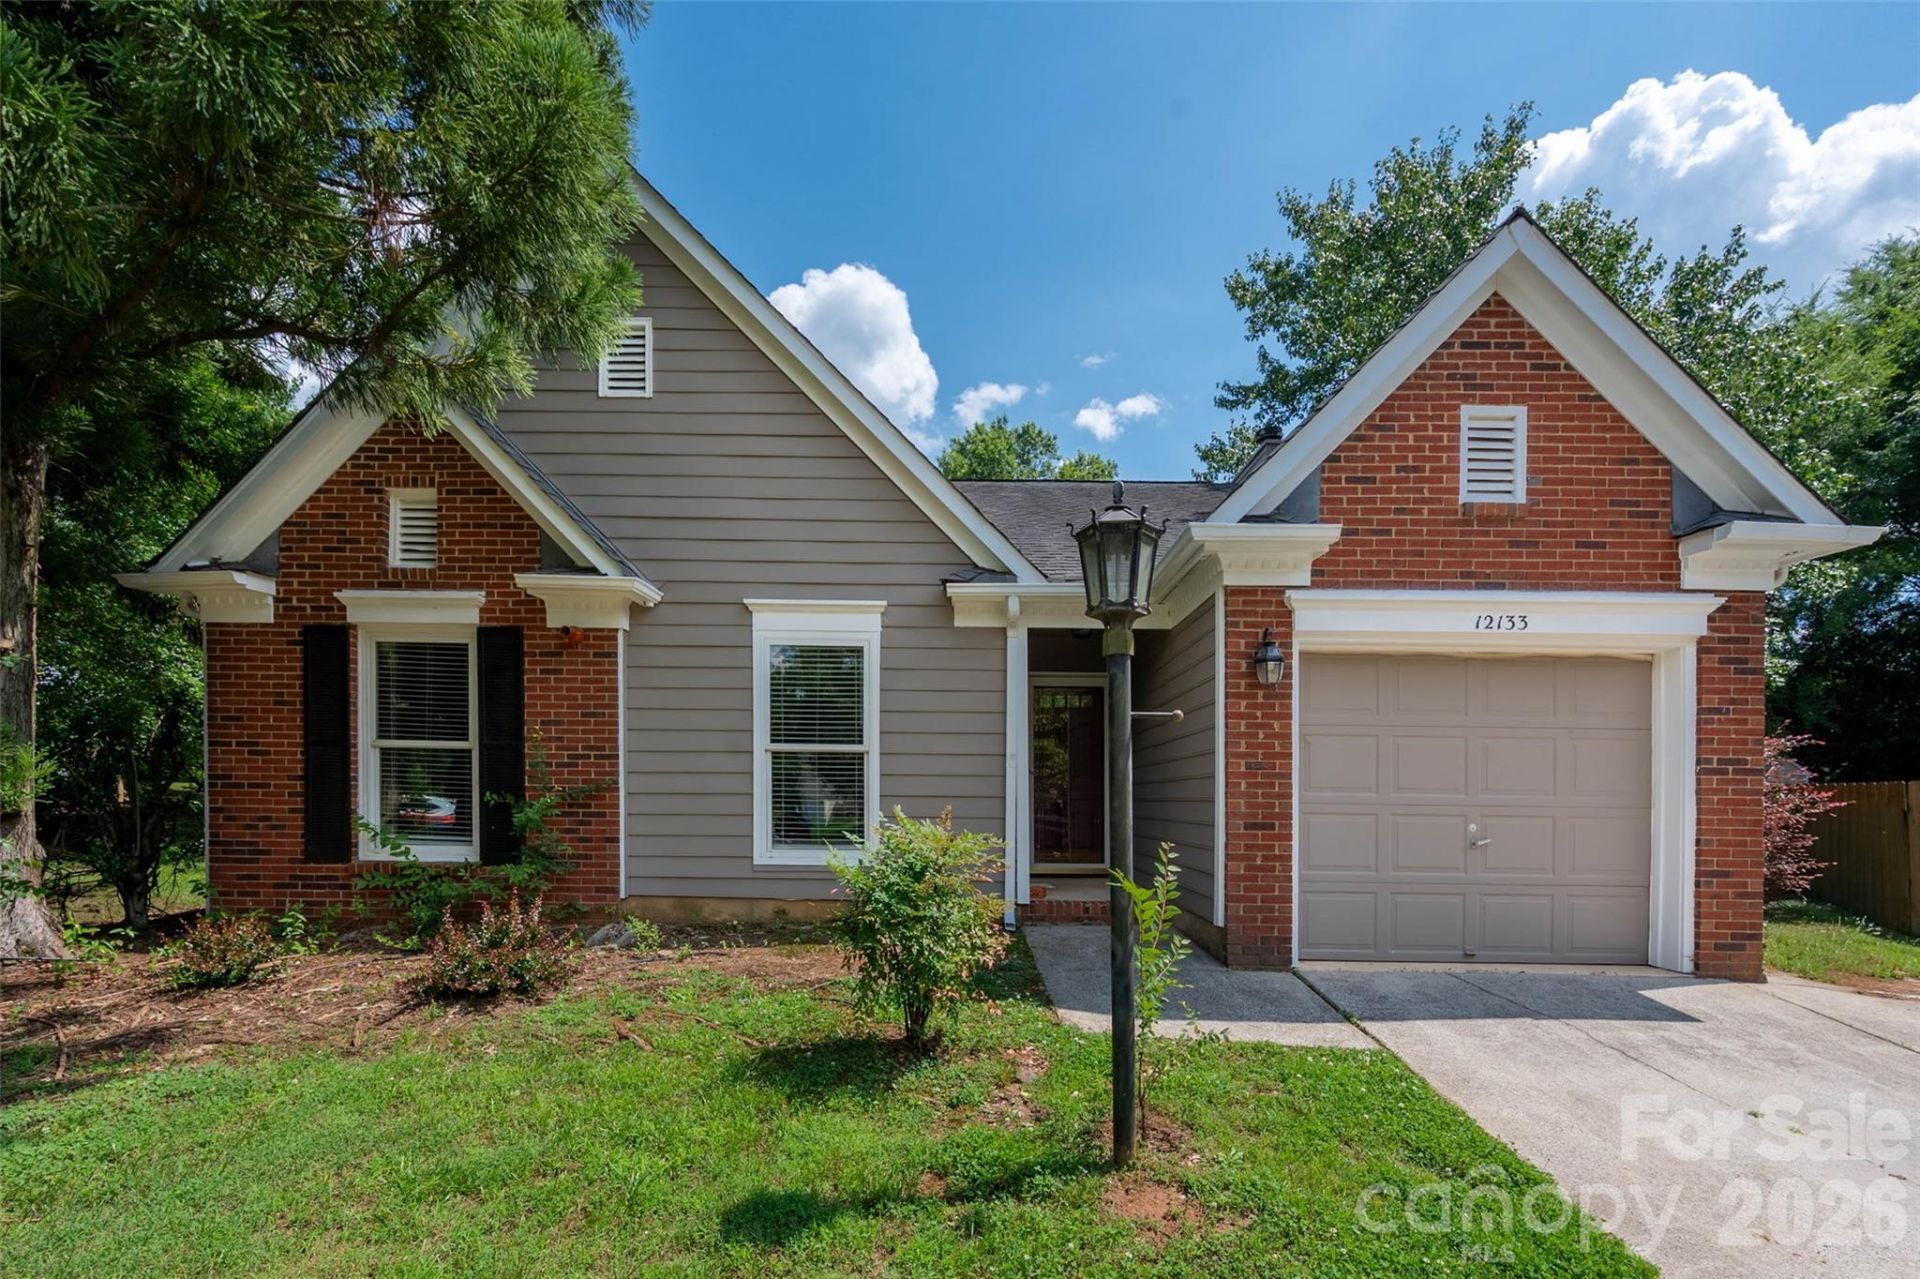
Charming little ranch in popular Yorkshire features a huge, vaulted great room with new ceiling fan and lots of space for the whole family. Open to a large dining area, the kitchen offers a brand new Frigidaire range and dishwasher with a newer Frigidaire refrigerator, lovely countertops and lots of cabinetry, new canned lighting in the kitchen, dining area, foyer and hallway. The dining area features a huge picture window overlooking the completely private back yard. The primary bedroom is huge with a vaulted ceiling and oversized walk-in closet. Two secondary bedrooms are a very nice size as well, one with a walk-in closet and the other features a large closet as well. A portion of the original siding was replaced with hardi-plank (mainly in the front) and entire exterior was just painted. Packed with community amenities plus walking trails with Rivergate Shopping Center just down the road, this is a perfect place to call home! Don't miss it!
Property Features
Property Type: Residential - Single Family
Garage: 1 car attached
Heating: Central, Forced Air, Natural Gas
Home Style: Ranch, Transitional
Lot Size: 0.24 Acres
Stories: 1.0
Year Built: 1995
Feature Descriptions
Appliances: Dishwasher, Disposal, Electric Cooktop, Electric Range, Exhaust Hood, Refrigerator with Ice Maker, Washer/Dryer
Days on Site: 50
Exterior: Brick Partial, Hardboard Siding, Other - See Remarks
Fireplace: Gas Log, Great Room
Flooring: Carpet, Linoleum, Tile
Foundation: Slab
Laundry: Laundry Closet, Main Level
Lot: Cul-De-Sac
Parcel#: 219-243-09
Parking: Attached Garage
Patio/Porch: Patio
Sewer: Public Sewer
Water: City
Local Schools
High School: Unspecified
Middle School: Unspecified
Elementary School: Unspecified
Listed By / Shown By
Listed By
Agency Name: COMPASS
Agency Contact: dviscount@outlook.com
Shown By
Agency Title: Lake Norman Realty
Agency Phone: 704-450-1175

Estimate Your Payment
Estimated Payment
$ 1,824.58 per month $1,729.79 Principal & Interest $0.00 Property Tax (data not provided by mls) $94.79 Homeowner's Insurance
12133 Cartgate Lane | MLS# 4387408
This single family home located at 12133 Cartgate Lane, Charlotte, NC 28273 is currently listed for sale with an asking price of $325,000. This property was built in 1995 and has 3 bedrooms and 2 full baths with 1381 sq. ft. Cartgate Lane is located in the Chelsea Commons Yorkshire subdivision. Search Chelsea Commons Yorkshire real estate on www.lakenormanrealty.com today.