
BEDS3
BATHS2 full 1 partial
SQUARE FEET1,996
MLS#4396391
STATUSActive
PROPERTY TYPEResidential - Single Family
SUBDIVISIONMonteith Place
Property Description
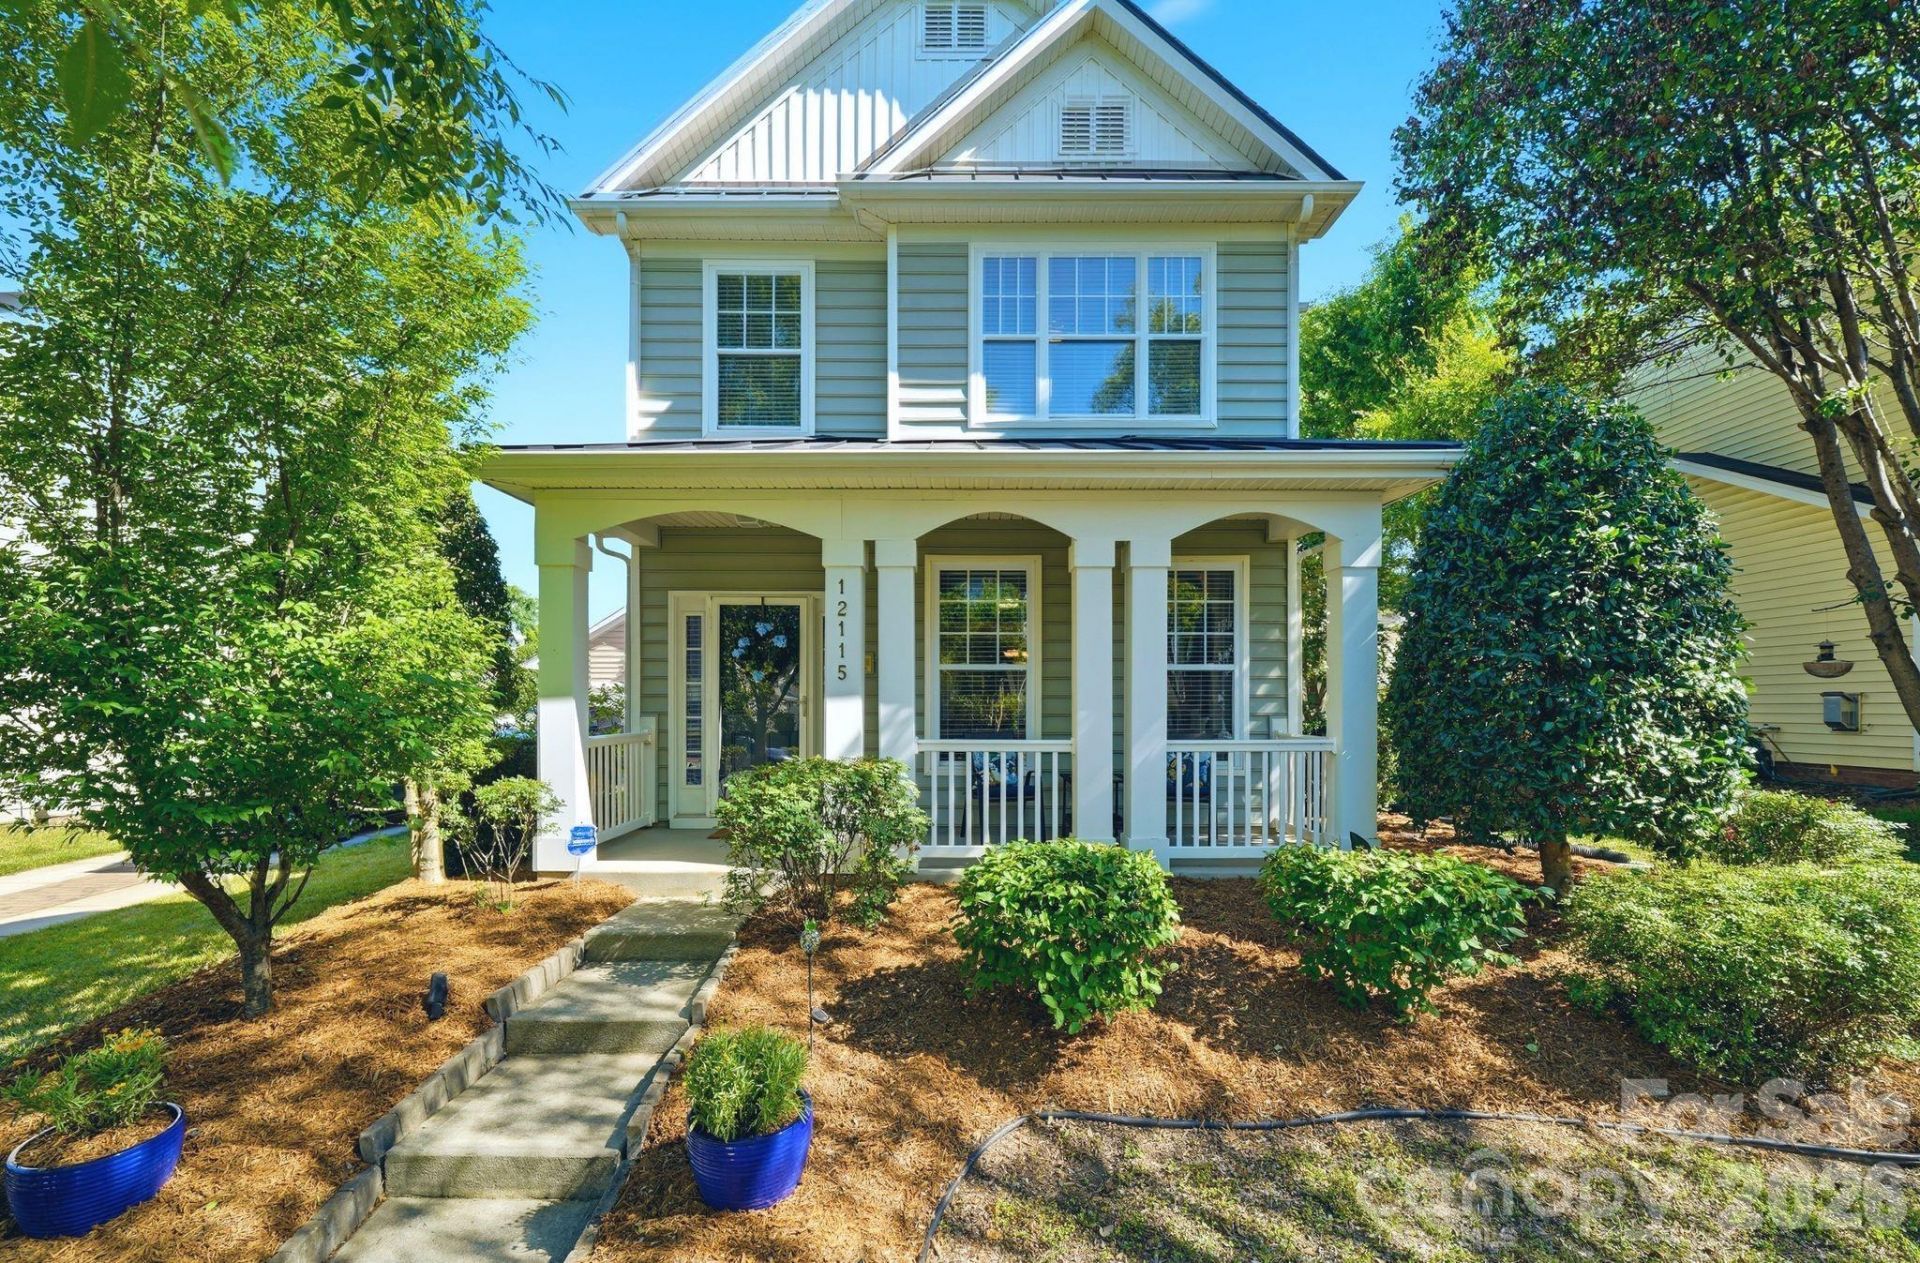
$$ PRICE IMPROVED $$ WELCOME TO 12115 MONTEITH GROVE DRIVE, where garden-to-table living meets suburban convenience in one of Huntersville's most sought-after communities. Monteith Place offers convenient access to shopping, dining, recreation, major commuter routes, Lake Norman, Birkdale Village, and Uptown Charlotte, placing everything you need just minutes from home. From the moment you arrive, you'll discover a property that offers far more than a place to live...it's a lifestyle centered around gathering, growing, entertaining, and enjoying the outdoors.The thoughtfully designed landscape features mature fruit-bearing apple, peach, pear, and fig trees, along with five large raised garden beds ready for vegetables, herbs, flowers, or your next gardening adventure. At the heart of the backyard stands a truly remarkable cold-hardy fig tree that produces more than 1,000 sweet figs annually, creating an abundant harvest season year after year. The backyard has been carefully designed to provide beauty, function, and enjoyment throughout the seasons. Whether you're tending the garden, enjoying morning coffee among the fruit trees, or relaxing after a long day, the space offers a unique sense of privacy and connection to nature. For those who enjoy outdoor entertaining, an exceptional feature rarely found in the Charlotte region awaits - a traditional brick wood-fired pizza oven. Gather family and friends for unforgettable evenings creating authentic pizzas, artisan breads, roasted vegetables, and memories that feel more like a vacation in the Mediterranean than a night at home. This unique feature transforms the backyard into an extension of the home's living space and creates a natural gathering place for celebrations both large and small. Inside, the home is warm, inviting, and thoughtfully updated. Beautiful LVP flooring flows throughout much of the home, while abundant natural light fills the open-concept living spaces, creating a bright and welcoming atmosphere. The spacious family room is anchored by a cozy gas-burning fireplace, making it the perfect place to gather on cool Carolina evenings. The functional kitchen offers ample workspace, stainless steel appliances, generous cabinetry, and an easy flow into the dining and living areas; ideal for everyday living and entertaining alike. Large windows throughout the home invite natural light into every space, creating an airy atmosphere that feels both comfortable and welcoming. The open floor plan allows for effortless flow between living, dining, and kitchen areas. Upstairs, the primary suite provides a comfortable retreat with a peaceful and relaxing feel, while the secondary bedrooms offer flexibility for family, guests, home office space, or hobbies. Every room has been thoughtfully maintained to create a sense of comfort and livability. Additional features include a detached garage, renovated laundry room, fresh interior paint, new flooring throughout approximately 90% of the home, rebui
Property Features
Property Type: Residential - Single Family
Garage: 2
Heating: Forced Air, Natural Gas
Home Style: Charleston
Lot Size: 0.10 Acres
Roof Type: Architectural Shingle
Year Built: 2004
Amenities
Open Floorplan
Pantry
Walk-In Closet(s)
Feature Descriptions
Appliances: Convection Oven, Dishwasher, Disposal, Electric Cooktop, Electric Oven, Exhaust Fan, Microwave, Refrigerator with Ice Maker
Community Features: Pond, Walking Trails
Days on Site: 20
Exterior: Vinyl
Fireplace: Gas Log, Great Room
Flooring: Carpet, Tile, Wood
Foundation: Slab
HOA Fee: $184.8/ Quarterly
Laundry: Electric Dryer Hookup
Lot Dimensions: 44x9616x17x21x100
Parcel#: 01707464
Parking: Detached Garage, Garage Door Opener, Garage Faces Rear, On Street
Patio/Porch: Covered, Front Porch, Patio
Sewer: Public Sewer
Water: City
Window Features: Insulated Window(s)
Local Schools
High School: North Mecklenburg
Middle School: J.M. Alexander
Elementary School: Blythe
Listed By / Shown By
Listed By
Agency Name: Coldwell Banker Realty
Agency Contact: jason.phelps@cbrealty.com
Shown By
Agency Title: Lake Norman Realty
Agency Phone: 704-450-1175

Estimate Your Payment
Estimated Payment
$ 2,442.13 per month $2,315.25 Principal & Interest $0.00 Property Tax (data not provided by mls) $126.88 Homeowner's Insurance
12115 Monteith Grove Drive | MLS# 4396391
This single family home located at 12115 Monteith Grove Drive, Huntersville, NC 28078 is currently listed for sale with an asking price of $435,000. This property was built in 2004 and has 3 bedrooms and 2 full and 1 partial baths with 1996 sq. ft. Monteith Grove Drive is located in the Monteith Place subdivision. Search Monteith Place real estate on www.lakenormanrealty.com today.