
BEDS4
BATHS3 full 1 partial
SQUARE FEET2,622
MLS#4408676
STATUSActive
PROPERTY TYPEResidential - Townhouse
SUBDIVISIONArdrey North
Property Description
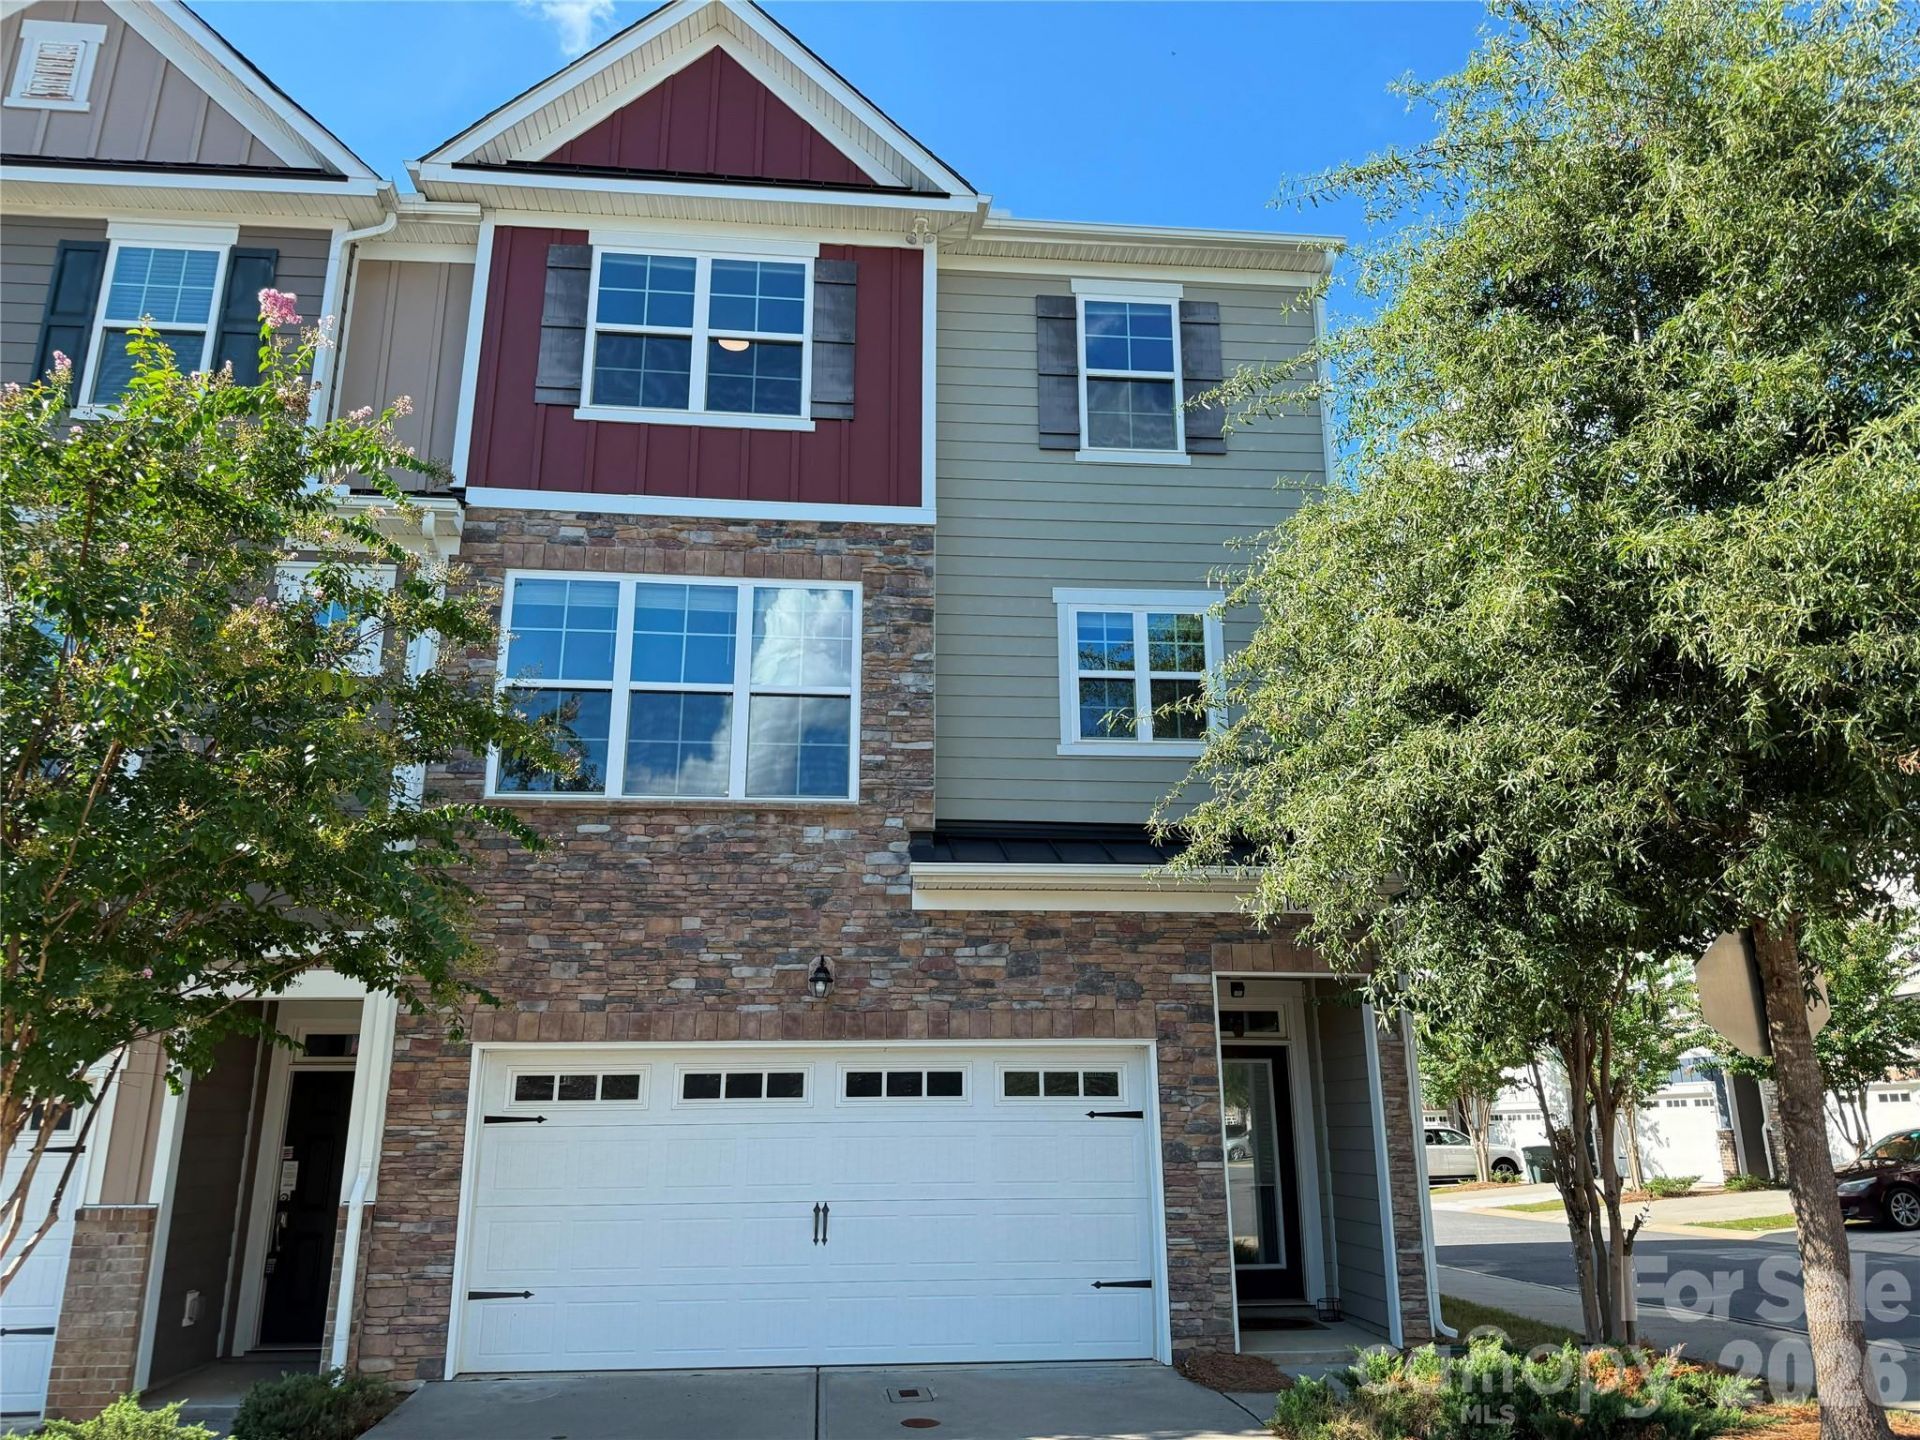
Former Model home and End Unit featuring stunning three-level townhome designed for modern living. This spacious home offers 4 bedrooms and 3.5 bathrooms, thoughtfully laid out for comfort and functionality.The lower level includes a two-car garage, welcoming entryway, and a private guest suite with direct access to a patio?perfect for visitors or a home office. A lot of open space in the rear side of the houseOn the second level, enjoy true open-concept living. The light-filled kitchen showcases a large center island and flows seamlessly into the breakfast area on one side, while overlooking the dining and family rooms on the other?ideal for both everyday living and entertaining.The third level hosts the luxurious owner's suite with a generous walk-in closet, along with two additional bedrooms, a full bath, and a conveniently located laundry room.This Wi-Fi Certified home is perfectly situated in a convenient location, offering both modern features and everyday comfort?truly a place you'll love to call home.
Property Features
Property Type: Residential - Townhouse
Garage: 2
Heating: ENERGY STAR Qualified Equipment, Forced Air, Natural
Lot Size: 0.06 Acres
Roof Type: Architectural Shingle
Year Built: 2020
Amenities
Attic Stairs Pulldown
Cable Prewire
Feature Descriptions
Appliances: Dishwasher, Disposal, Electric Water Heater, Gas Cooktop, Microwave
Days on Site: 4
Exterior: Fiber Cement, Stone Veneer
Flooring: Carpet, Hardwood, Tile
Foundation: Slab
HOA Fee: $210/ Monthly
Laundry: Upper Level
Lot: End Unit, Wooded
Lot Dimensions: Per Plat
Parcel#: 223-144-31
Parking: Driveway
Patio/Porch: Deck, Porch
Security: Carbon Monoxide Detector(s), Smoke Detector(s)
Sewer: Public Sewer
Water: City
Window Features: Insulated Window(s)
Local Schools
High School: Ardrey Kell
Middle School: Community House
Elementary School: Knights View
Listed By / Shown By
Listed By
Agency Name: Vastu Realty LLC
Agency Contact: realtordeepali@gmail.com
Shown By
Agency Title: Lake Norman Realty
Agency Phone: 704-450-1175

Estimate Your Payment
Estimated Payment
$ 3,256.17 per month $3,087.00 Principal & Interest $0.00 Property Tax (data not provided by mls) $169.17 Homeowner's Insurance
12104 Ardrey Park Drive | MLS# 4408676
This townhouse located at 12104 Ardrey Park Drive, Charlotte, NC 28277 is currently listed for sale with an asking price of $580,000. This property was built in 2020 and has 4 bedrooms and 3 full and 1 partial baths with 2622 sq. ft. Ardrey Park Drive is located in the Ardrey North subdivision. Search Ardrey North real estate on www.lakenormanrealty.com today.