
BEDS4
BATHS2 full 1 partial
SQUARE FEET2,375
MLS#4416180
STATUSActive
PROPERTY TYPEResidential - Single Family
SUBDIVISIONReavencrest
Property Description
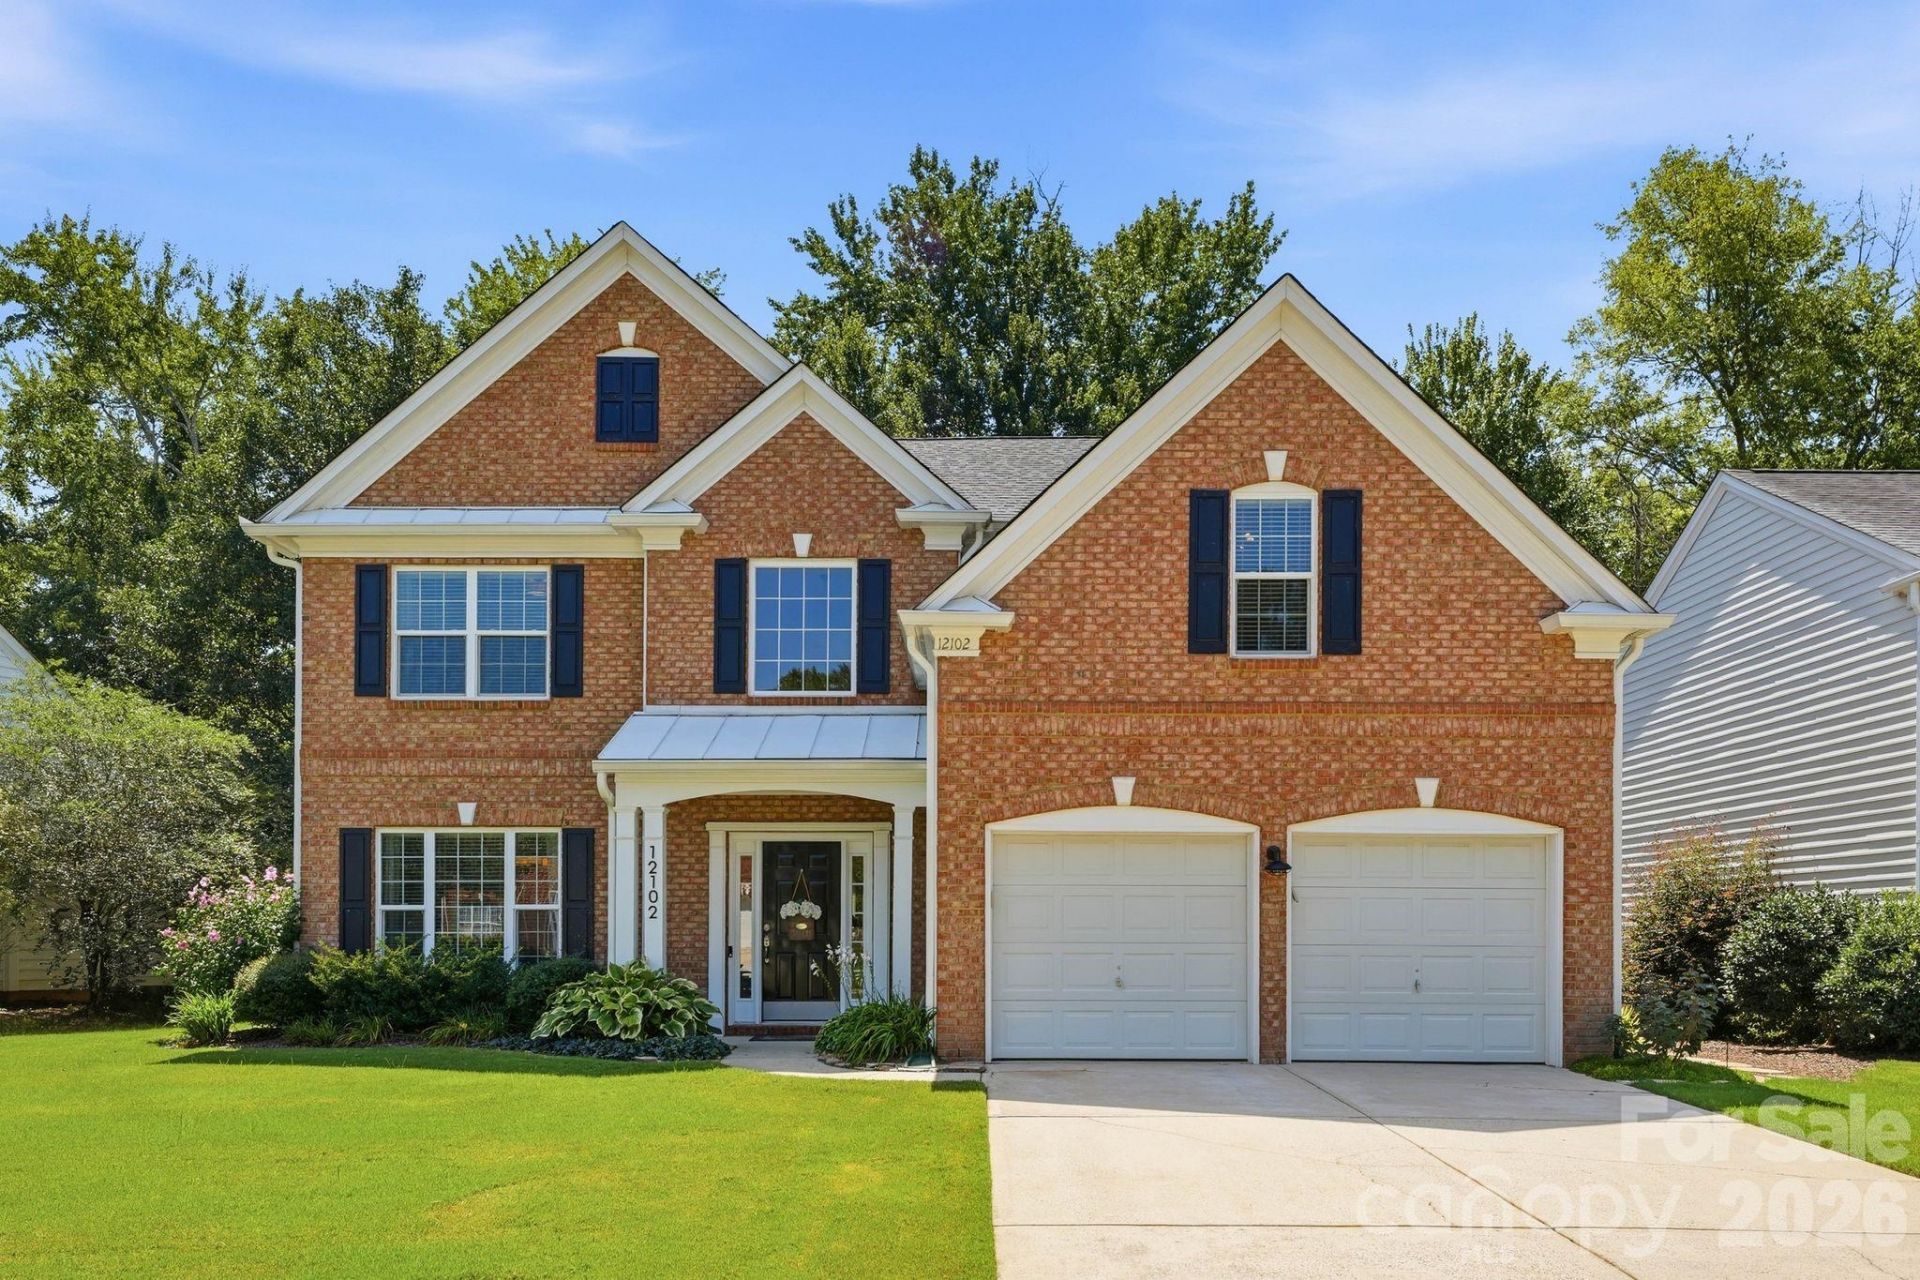
Discover the perfect blend of comfort, style, and convenience in this beautifully maintained one-owner home nestled on a quiet, tree-lined lot in South Charlotte's highly sought-after Reavencrest neighborhood. Offering 4 bedrooms and 2.5 bathrooms, this thoughtfully designed home features hardwood floors throughout the main living areas this home is completely turn-key.Spacious primary suite conveniently located on the main level, offering privacy and ease of living. The renovated en-suite bathroom features updated cabinetry and fixtures, a soaking tub, separate tile shower, private water closet, and a generous walk-in closet.Upstairs, you'll find three additional bedrooms and flexible living space perfect for guests, family, or a home office.Step outside to your own backyard retreat where an extended patio overlooks mature trees and a peaceful creek, creating the perfect setting for grilling, relaxing, or enjoying quiet evenings outdoors.Conveniently located just minutes from Waverly, Blakeney, and Rea Farms, you'll have some of South Charlotte's premier shopping, dining, and entertainment at your fingertips. Reavencrest residents also enjoy exceptional community amenities including a pool, clubhouse, tennis courts, playground, and future pickleball courts. This is an opportunity to enjoy one of South Charlotte's most desirable neighborhoods in a home that's been lovingly cared for and thoughtfully updated.
Property Features
Property Type: Residential - Single Family
Garage: 2 car attached
Heating: Forced Air, Natural Gas
Home Style: Traditional
Lot Size: 0.19 Acres
Roof Type: Architectural Shingle
Year Built: 2000
Amenities
In-Ground Irrigation
Feature Descriptions
Appliances: Dishwasher, Disposal, Dryer, Electric Range, Ice Maker, Microwave, Refrigerator, Washer
Days on Site: 13
Exterior: Brick Partial
Fireplace: Gas Log, Living Room
Flooring: Carpet, Tile, Wood
Foundation: Slab
HOA Fee: $230/ Quarterly
Laundry: Mud Room
Parcel#: 229-113-23
Parking: Attached Garage
Patio/Porch: Front Porch, Patio
Security: yes
Security: Security System
Sewer: Public Sewer
Utilities: Fiber Optics
Water: City
Local Schools
High School: Ballantyne Ridge
Middle School: Cato Ridge
Elementary School: Polo Ridge
Listed By / Shown By
Listed By
Agency Name: COMPASS
Agency Contact: sydney.caldwell@compass.com
Shown By
Agency Title: Lake Norman Realty
Agency Phone: 704-450-1175

Estimate Your Payment
Estimated Payment
$ 3,789.51 per month $3,592.63 Principal & Interest $0.00 Property Tax (data not provided by mls) $196.88 Homeowner's Insurance
12102 Humboldt Drive | MLS# 4416180
This single family home located at 12102 Humboldt Drive, Charlotte, NC 28277 is currently listed for sale with an asking price of $675,000. This property was built in 2000 and has 4 bedrooms and 2 full and 1 partial baths with 2375 sq. ft. Humboldt Drive is located in the Reavencrest subdivision. Search Reavencrest real estate on www.lakenormanrealty.com today.