
BEDS4
BATHS2 full 1 partial
MLS#1232905
STATUSActive
PROPERTY TYPEResidential - Single Family
SUBDIVISIONManorfield
Property Description
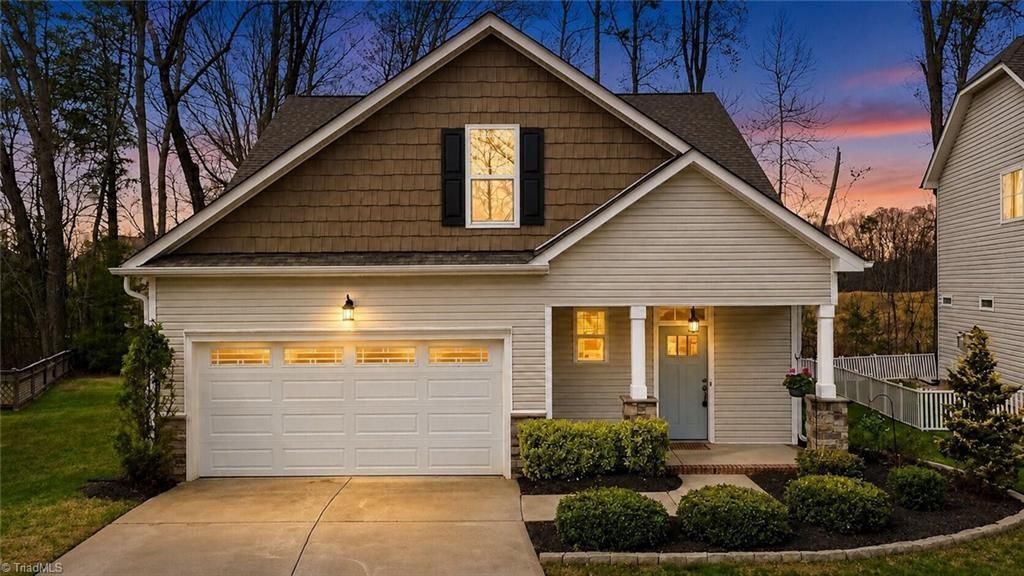
MAIN-LEVEL PRIMARY + 20' X 16' BONUS ROOM + CUL-DE-SACâ??4 bedrooms under $400K in Mebane. This 2,352-square-foot Manorfield home offers hardwood floors, a gas fireplace with custom built-ins, granite-island kitchen, tankless water heater and low HOA dues. The private main-floor primary suite features a tray ceiling, walk-in closet, dual vanity, soaking tub and separate shower. Upstairs are three bedrooms, a full bath and an oversized bonus room for media, office, play or hobbies. Additional features include a covered front porch, rear patio, established landscaping and two-car garage. Convenient access to I-40/I-85, downtown Mebane, Burlington and Hillsborough, with routes toward Durham and Chapel Hill. Schedule your private showing.
Property Features
Property Type: Residential - Single Family
Cooling: Central Air
Fireplaces: 1
Fuel Type: Natural Gas
Garage: 2 car attached
Garage: Attached Garage
Heating: Heat Pump, Natural Gas
Home Style: Cape Cod
Lot Size: 0.18 Acres
Stories: 2.0
Year Built: 2015
Feature Descriptions
Appliance: Dishwasher, Range, Ice Maker, Tankless Water Heater
Days on Site: 3
Exterior: Stone, Vinyl Siding
Fireplace: Gas Log, Living Room
Flooring: Tile, Wood
Foundation: Slab
HOA: Yes
HOA Fee: 150
Interior: Built-in Features, Ceiling Fan(s), Pantry
Lot: Cul-De-Sac
Lot Dimensions: 0.18 acre(s)
Sewer: Public Sewer
Total Rooms: 9
Water: Public
Water Heater: Tankless
Local Schools
High School: Southeast
Middle School: Hawfields
Elementary School: Audrey W. Garrett
Listed By / Shown By
Listed By
Agency Name: Above And Beyond Realty
Shown By
Agency Title: Lake Norman Realty
Agency Phone: 704-450-1175

Estimate Your Payment
Estimated Payment
$ 2,188.93 per month $2,075.21 Principal & Interest $0.00 Property Tax (data not provided by mls) $113.72 Homeowner's Insurance
1208 Yellow Wood Drive | MLS# 1232905
This single family home located at 1208 Yellow Wood Drive , Mebane, NC 27302 is currently listed for sale with an asking price of $389,900. This property was built in 2015 and has 4 bedrooms and 2 full and 1 partial baths. Yellow Wood Drive is located in the Manorfield subdivision. Search Manorfield real estate on www.lakenormanrealty.com today.