
BEDS3
BATHS2 full
SQUARE FEET1,651
MLS#4404035
STATUSActive
PROPERTY TYPEResidential - Single Family
SUBDIVISIONForrest Estates
Property Description
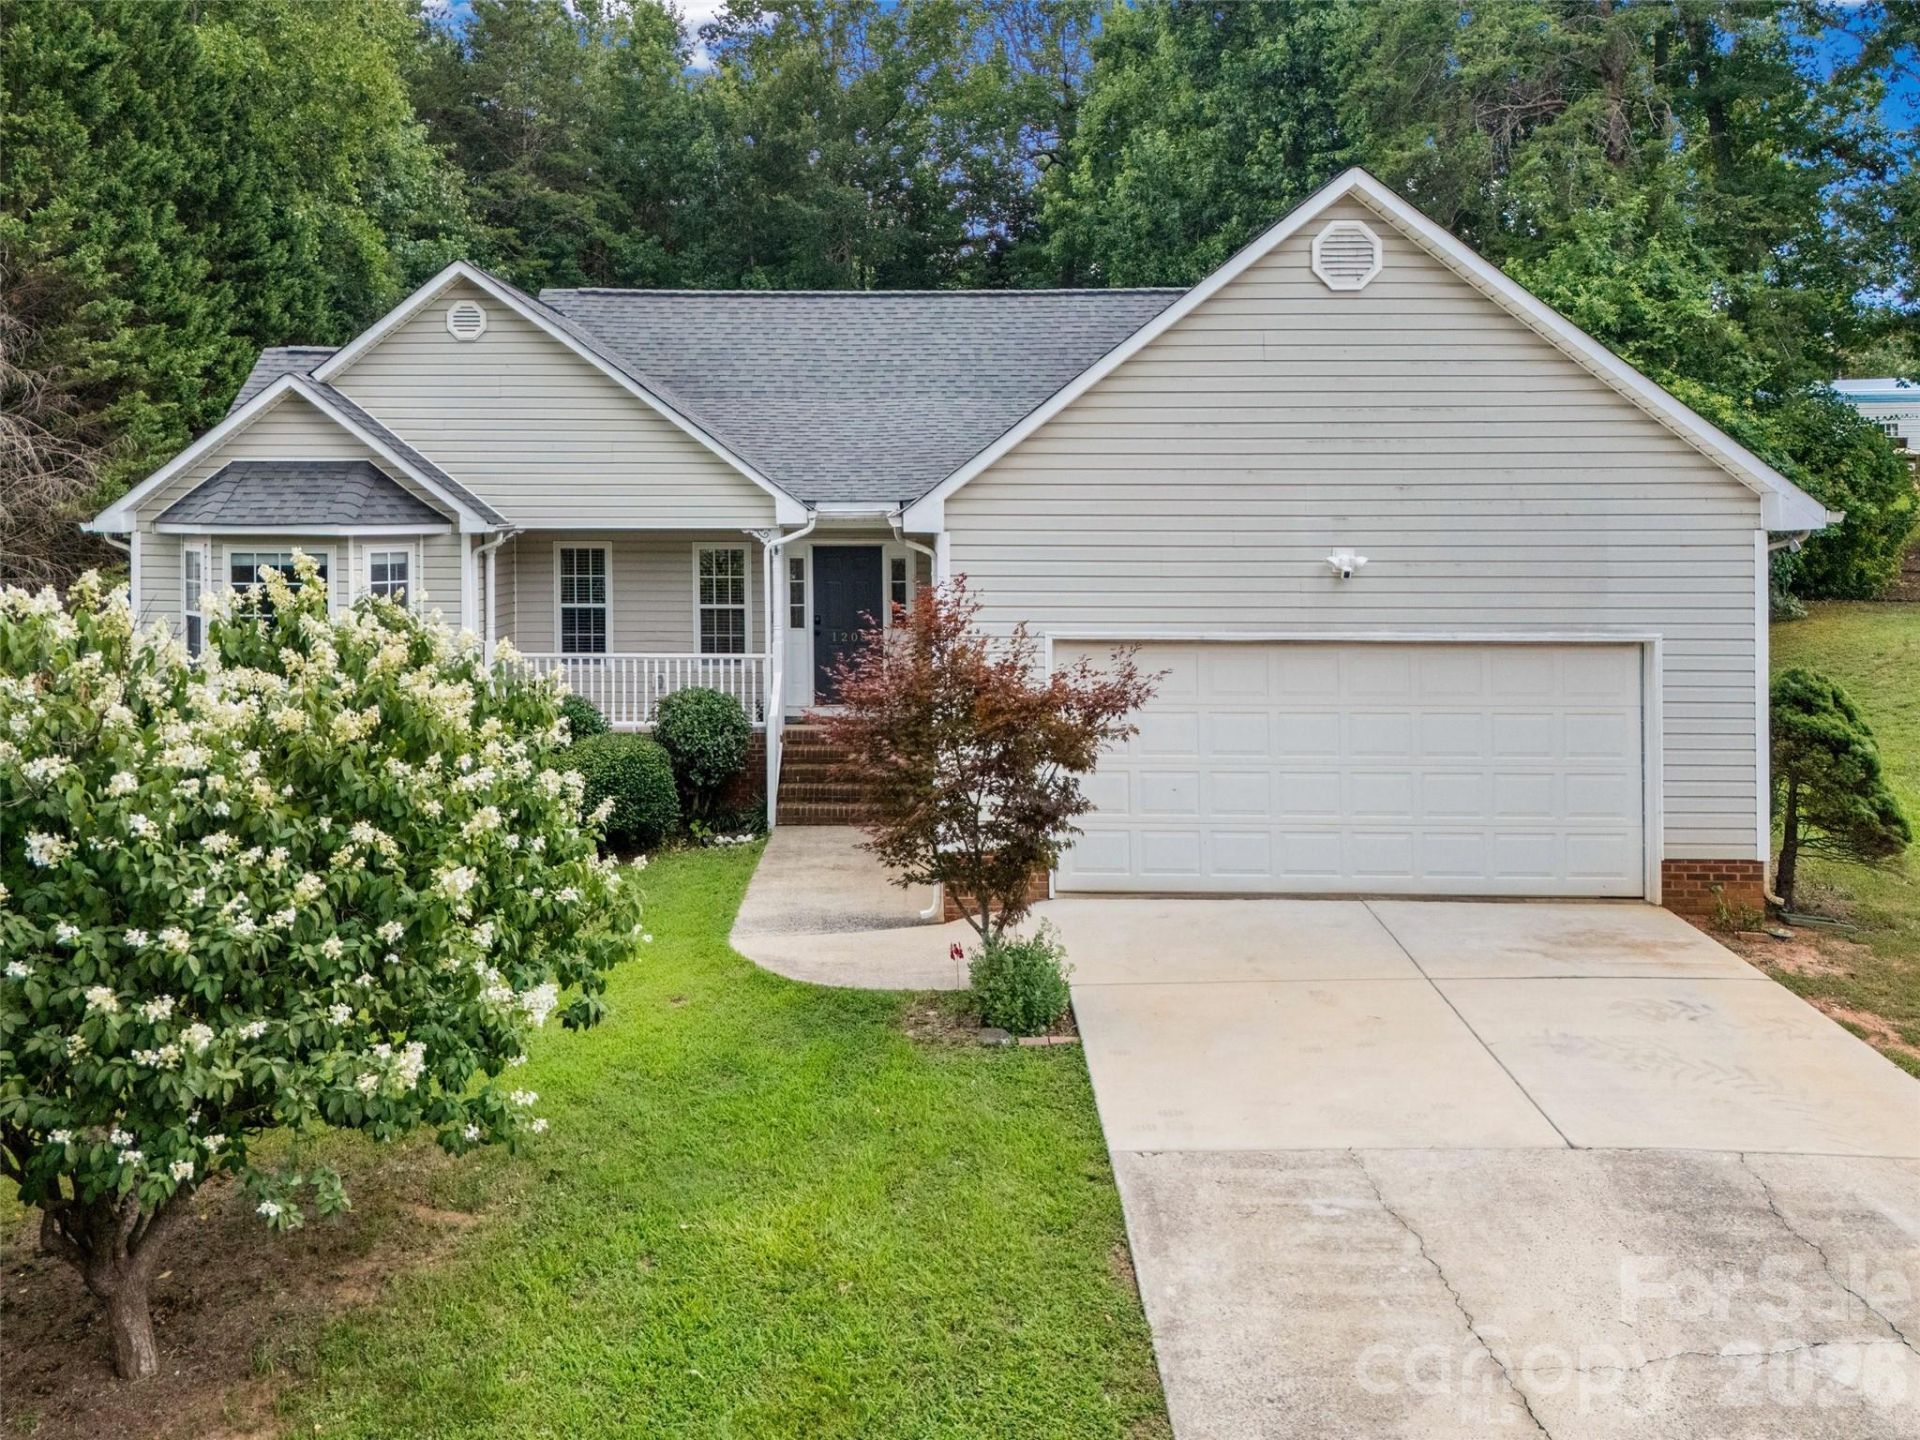
Welcome home to this exceptionally well-maintained, move-in ready ranch where pride of ownership is evident from the moment you arrive. Offering the ideal blend of comfort, charm, and everyday functionality, this home is ready for its next owners to enjoy.Designed with an inviting single-level floor plan, the home is filled with natural light and offers an effortless flow that's ideal for both relaxing and entertaining. The spacious family room is highlighted by stunning sliding barn doors, allowing you to create an open-concept feel or close the space for added privacy, flexibility, or a cozy evening at home.Step outside to the expansive back deck, the perfect spot to enjoy your morning coffee, unwind after a long day, or gather with family and friends. The spacious fenced backyard offers plenty of room to play, garden, or entertain, while a beautiful border of mature trees provides privacy and a peaceful natural backdrop.Whether you're hosting loved ones, enjoying quiet evenings, or simply embracing the ease of single-level living, this beautifully maintained ranch offers the warmth, comfort, and lifestyle that make it easy to feel right at home.
Property Features
Property Type: Residential - Single Family
Fenced: Yes
Garage: 2
Heating: Heat Pump
Lot Size: 0.69 Acres
Year Built: 1998
Amenities
Fire Pit
Storage
Feature Descriptions
Appliances: Dishwasher, Electric Range, Refrigerator
Exterior: Vinyl
Foundation: Crawl Space
Laundry: In Hall, Main Level
Lot: Wooded
Other Structures: Shed(s)
Parcel#: 143042
Parking: Driveway
Patio/Porch: Deck, Front Porch
Sewer: Septic Installed
Water: Well
Local Schools
High School: Hunter Huss
Middle School: Southwest
Elementary School: Chapel Grove
Listed By / Shown By
Listed By
Agency Name: Howard Hanna Allen Tate Lake Wylie
Agency Contact: susan.phillips@allentate.com
Shown By
Agency Title: Lake Norman Realty
Agency Phone: 704-450-1175

Estimate Your Payment
Estimated Payment
$ 1,796.51 per month $1,703.17 Principal & Interest $0.00 Property Tax (data not provided by mls) $93.33 Homeowner's Insurance
1208 Courtney Cove Court | MLS# 4404035
This single family home located at 1208 Courtney Cove Court , Gastonia, NC 28052 is currently listed for sale with an asking price of $320,000. This property was built in 1998 and has 3 bedrooms and 2 full baths with 1651 sq. ft. Courtney Cove Court is located in the Forrest Estates subdivision. Search Forrest Estates real estate on www.lakenormanrealty.com today.