
BEDS4
BATHS3 full 1 partial
SQUARE FEET2,525
MLS#4402716
STATUSActive
PROPERTY TYPERental - Single Family
SUBDIVISIONThe Arts District
Property Description
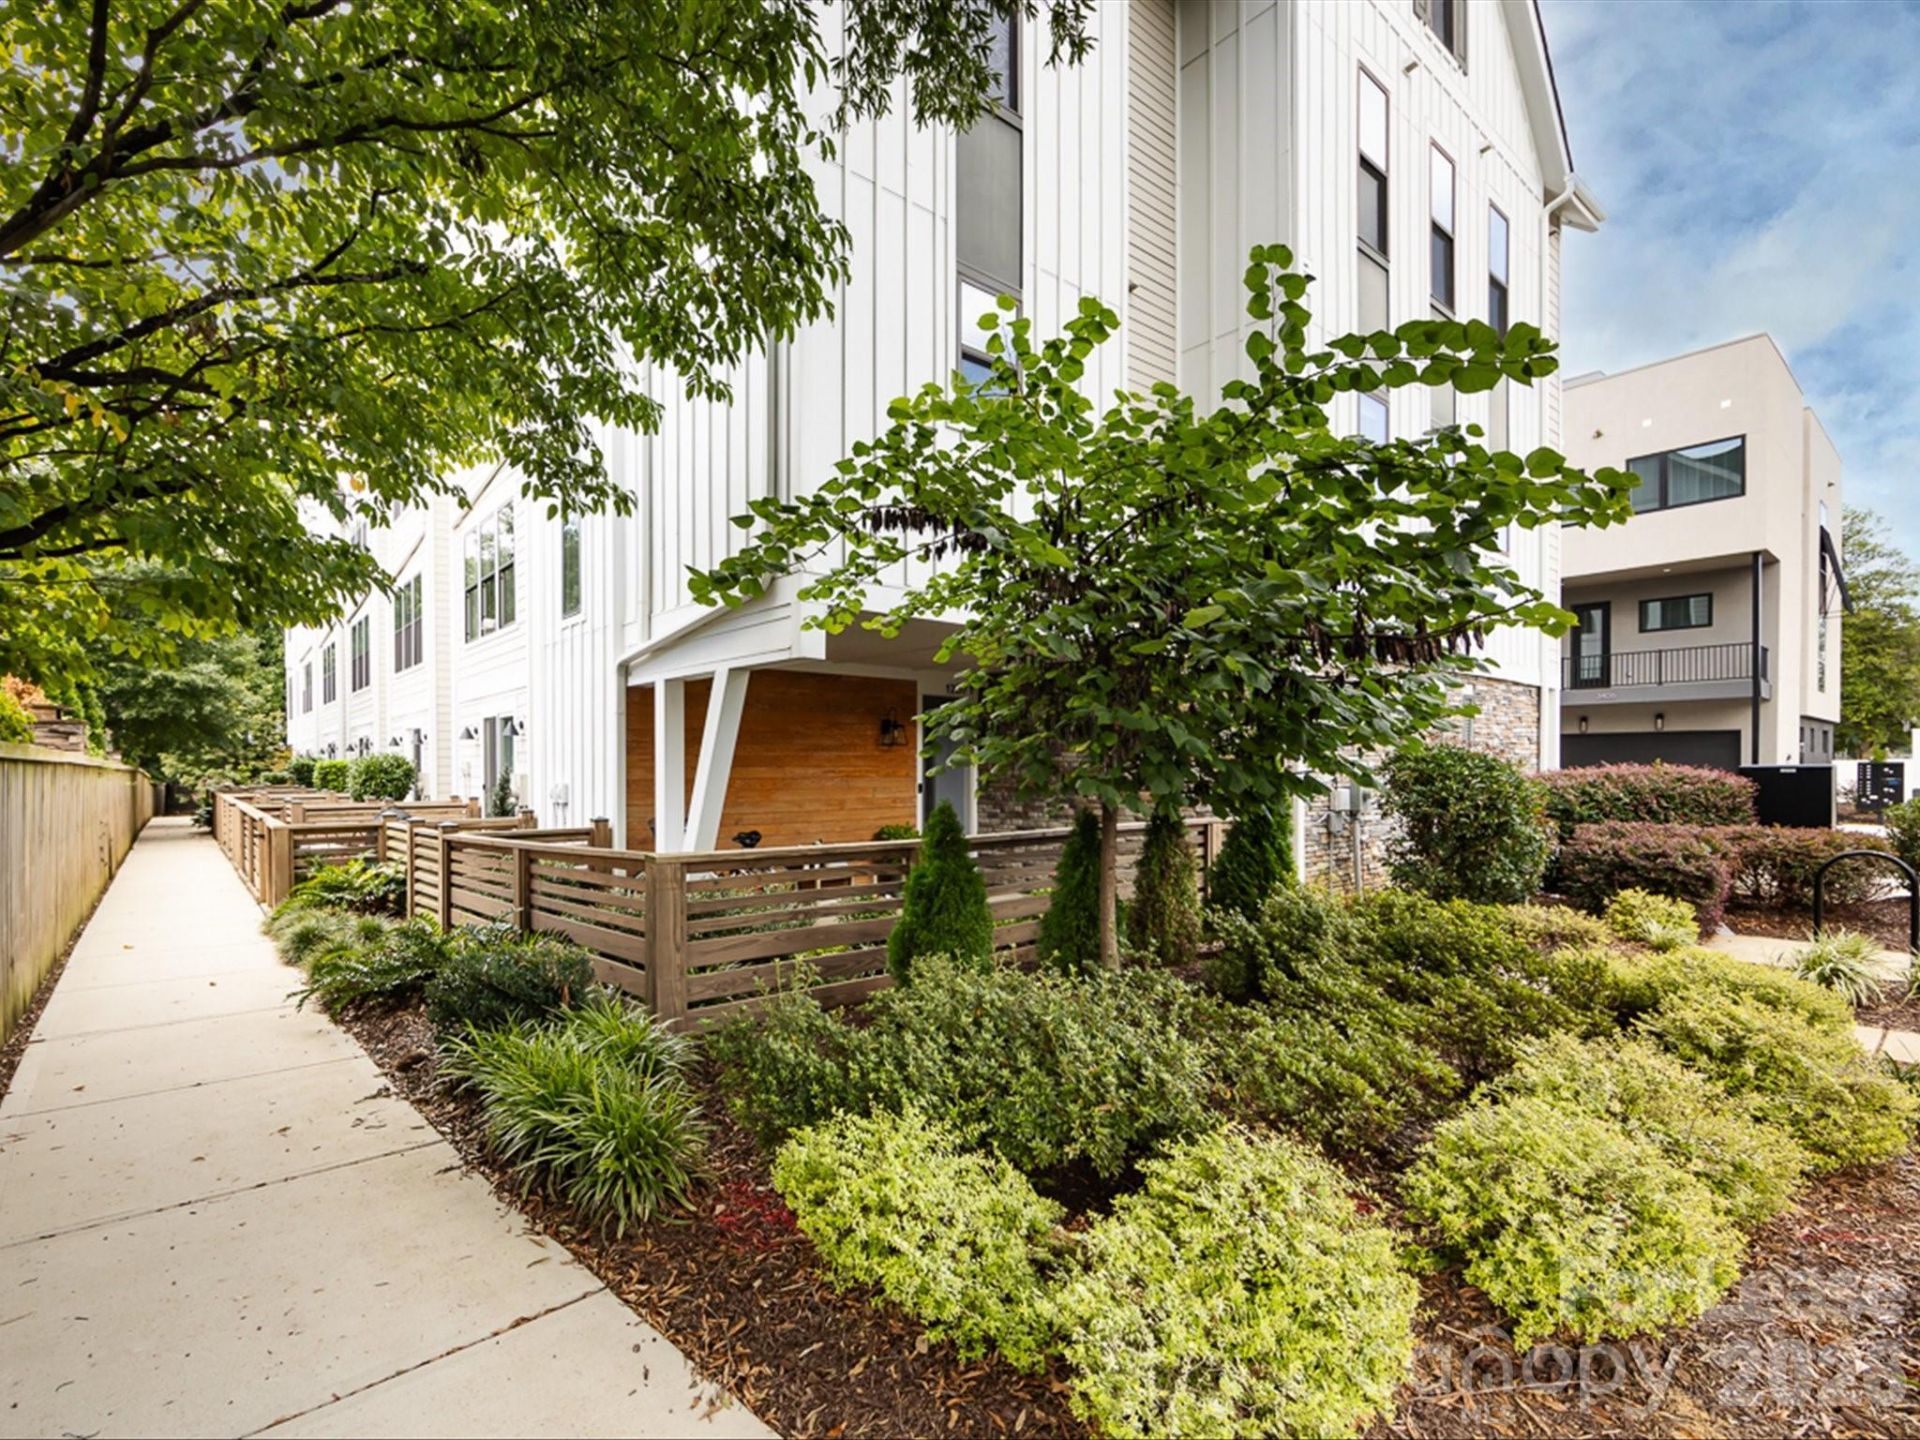
Quiet location, just steps away from all Noda has to offer! Minutes from Uptown Charlotte for an easy commute anywhere in the city. Modern townhome offers luxury living with high-end finishes and tons of natural light throughout the home. Enjoy two private outdoor spaces ... ground-level, fenced patio and a rooftop terrace makes this home perfect for entertaining. 10' ceilings on the main level with an open floorplan. Spacious kitchen with custom cabinetry, Brazilian Belvedere leathered granite countertops, tons of cabinet and counter space and hardwood floors. Oversize two car garage. Bedroom #4 /flex space on lower level has direct outdoor access to your private, fenced patio and yard. Primary suite boasts dual, raised height vanities, dual shower heads, and a large walk-in closet. Two additional bedrooms upstairs each have private attached baths. Top floor offers a full bedroom /flex space/bonus room complete with full bath. Large rooftop terrace and walk-in attic storage. This flexible floorplan is perfect for all your needs. All this and just steps from shopping, dining and entertainment. There's just too much to list. Call anytime for questions or your private showing.
Property Features
Property Type: Rental - Single Family
Fenced: Yes
Garage: 2 car attached
Heating: Electric, Forced Air
Home Style: Modern
Lot Size: 0.10 Acres
Year Built: 2020
Amenities
Cable Prewire
Kitchen Island
Open Floorplan
Pantry
Walk-In Closet(s)
Walk-In Pantry
Rooftop Terrace
Feature Descriptions
Appliances: Dishwasher, Disposal, Electric Range, Electric Water Heater, Exhaust Fan, Exhaust Hood, Microwave, Plumbed For Ice Maker, Refrigerator, Self Cleaning Oven
Flooring: Carpet, Tile, Wood
Foundation: Slab
Laundry: Electric Dryer Hookup, Laundry Closet, Upper Level
Parcel#: 091-092-17
Parking: Attached Garage
Patio/Porch: Patio
Pets Allowed: Yes
Security: Carbon Monoxide Detector(s), Smoke Detector(s)
Sewer: Public Sewer
Utilities: Cable Available
Water: City
Local Schools
High School: Garinger
Middle School: Eastway
Elementary School: Villa Heights
Listed By / Shown By
Listed By
Agency Name: CLT Prime Properties LLC
Agency Contact: Nichole@cltprime.com
Shown By
Agency Title: Lake Norman Realty
Agency Phone: 704-450-1175

1207 E 36th Street , Unit 3 | MLS# 4402716
This property located at 1207 E 36th Street , Unit 3, Charlotte, NC 28205 is currently listed for rent with an asking price of $3,800 / Monthly. Search Charlotte real estate on www.lakenormanrealty.com today.