
BEDS4
BATHS3 full
SQUARE FEET2,438
MLS#4420623
STATUSActive
PROPERTY TYPERental - Single Family
SUBDIVISIONSkybrook Corners
Property Description
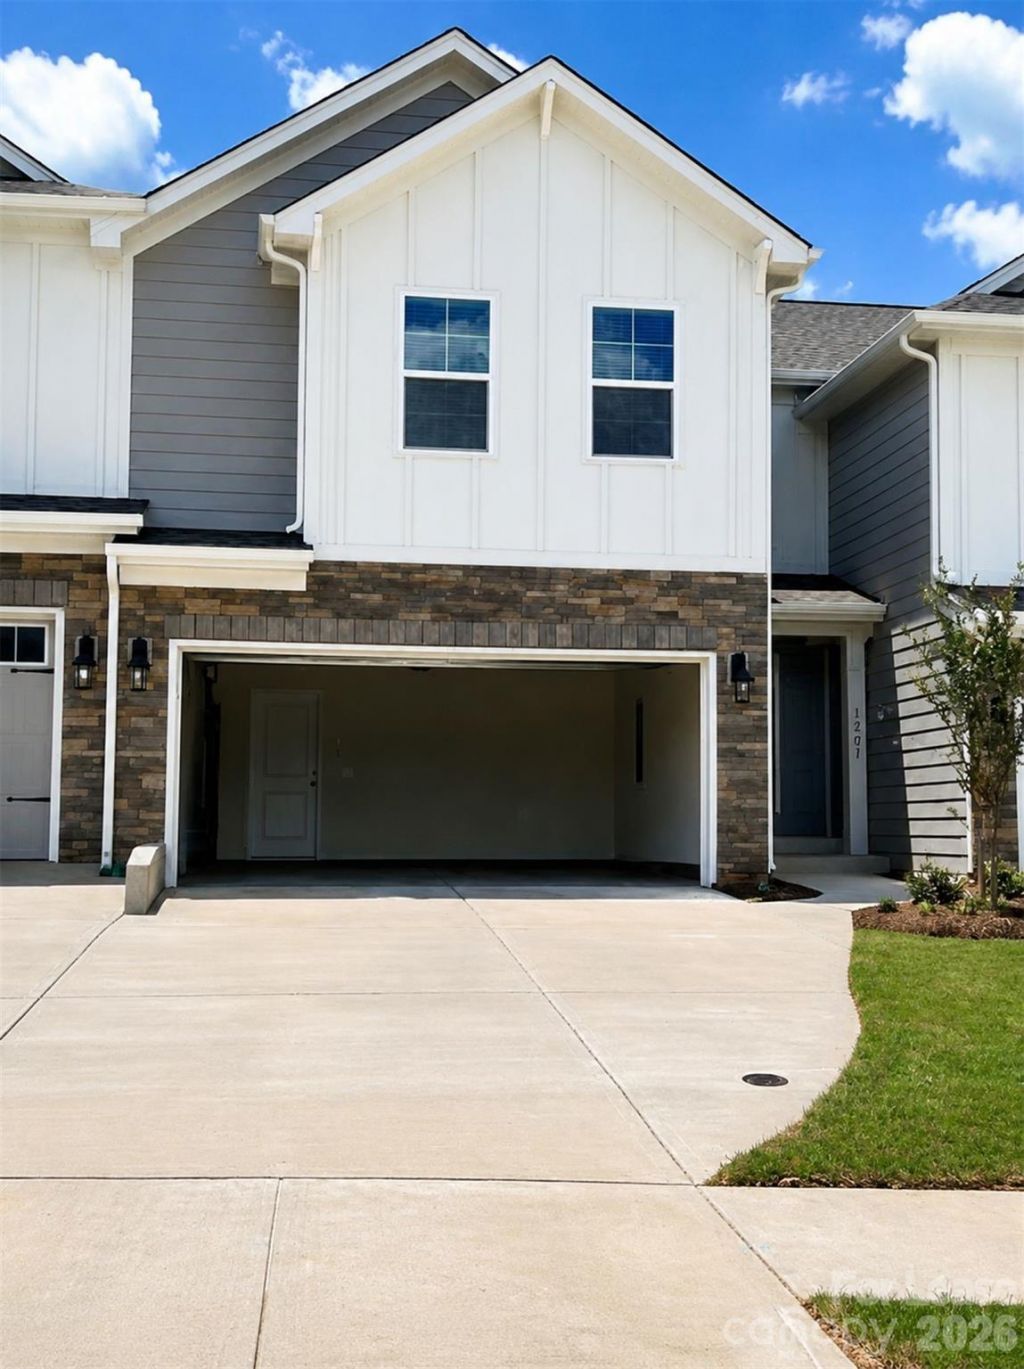
Welcome to 1207 Cedar Branch Place Northwest, Huntersville, NC 28078, located in the desirable Skybrook Corners community. This spacious townhome offers 4 bedrooms, 3 full bathrooms, approximately 2,438 square feet of living space, and a two-car garage.The home features a thoughtfully designed layout with comfortable living areas and modern finishes throughout. The main level includes a convenient bedroom and full bathroom, providing flexible space for guests, a home office, or additional living needs.The inviting foyer showcases elegant details, including crown molding and wainscoting. The open-concept kitchen connects seamlessly with the dining and living areas, creating a great space for everyday living and entertaining. The kitchen features quartz countertops, tile backsplash, gas range, center island, pantry storage, and plenty of cabinet space.Upstairs, the spacious primary suite offers a private bathroom with upgraded tile flooring and a beautifully finished tiled shower. Two additional bedrooms and another full bathroom provide plenty of space and flexibility.Enjoy the convenience of townhome living with easy access to shopping, dining, entertainment, major highways, and nearby amenities. The home is also located near W.R. Odell, Harris Road, and Cox Mill schools.Schedule a showing today to experience all that 1207 Cedar Branch Place Northwest has to offer!
Property Features
Property Type: Rental - Single Family
Garage: 2
Lot Size: 0.06 Acres
Year Built: 2024
Amenities
Kitchen Island
Feature Descriptions
Appliances: Dishwasher, Disposal, Dryer, Microwave, Refrigerator, Washer
Flooring: Carpet, Vinyl
Pets Allowed: Conditional
Sewer: Public Sewer
Water: City
Local Schools
High School: Cox Mill
Middle School: Harris Road
Elementary School: W.R. Odell
Listed By / Shown By
Listed By
Agency Name: Tech Realty LLC
Agency Contact: realestate@techrealtyllc.com
Shown By
Agency Title: Lake Norman Realty
Agency Phone: 704-450-1175

1207 Cedar Branch Place Nw | MLS# 4420623
This property located at 1207 Cedar Branch Place Nw, Huntersville, NC 28078 is currently listed for rent with an asking price of $2,600 / Monthly. Search Huntersville real estate on www.lakenormanrealty.com today.