
BEDS4
BATHS2 full 1 partial
MLS#1224813
STATUSActive
PROPERTY TYPEResidential - Single Family
SUBDIVISIONHarbor Crossing
Property Description
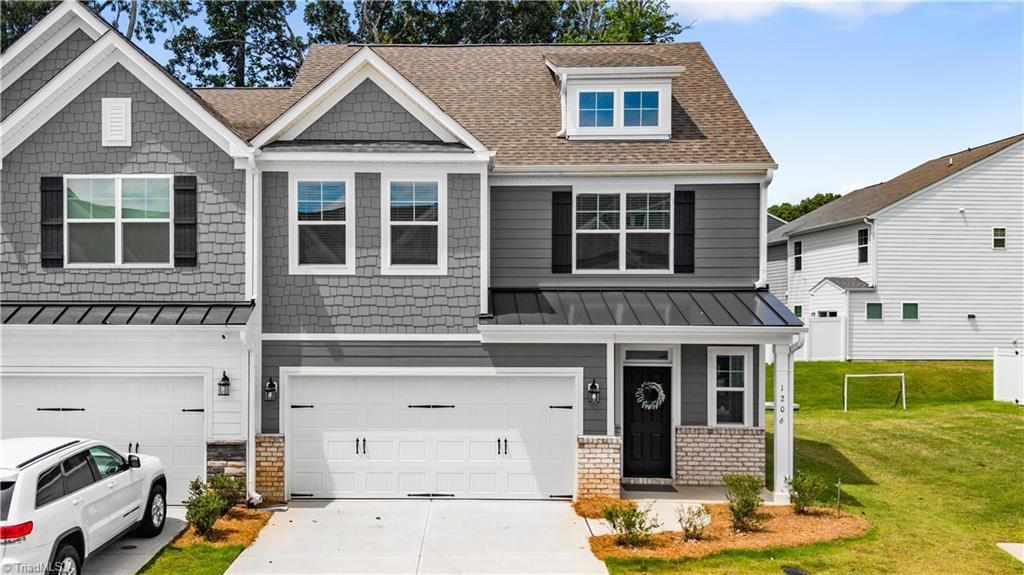
BETTER THAN NEW! Why wait months for new construction when you can move right into this beautifully upgraded end-unit townhome in Harbor Crossing? Packed with over $20,000 in owner-added enhancements, this home offers features, finishes, and value that go far beyond the builder's standard package.The main-level primary suite is a private retreat, featuring elegant tray ceilings, a stylish barn-door entry, and a luxurious custom-tiled walk-in shower. The gourmet kitchen has upgraded cabinetry, a classic farmhouse sink, designer tile backsplash. Upstairs, you'll find a spacious loft along with three generously sized bedrooms.Upgrades include a custom electric fireplace, stainless steel refrigerator, washer and dryer, blinds, laundry room cabinetry, 2 mounted TVs, and a fully fenced carefree backyard with privacy trees and sunshine. Adjacent green space and visitor parking nearby! Great location!SPECIAL INCENTIVES FOR QUALIFIED BUYERS! Make your appointment before is gone!
Property Features
Property Type: Residential - Single Family
Cooling: Central Air, Zoned
Fenced: Yes
Fireplaces: 1
Fuel Type: Electric
Garage: Attached Garage
Garage: 2 car attached
Heating: Forced Air, Electric
Lot Size: 0.05 Acres
Stories: 2.0
Year Built: 2024
Feature Descriptions
Appliance: Microwave, Oven, Built-In Range, Convection Oven, Cooktop, Dishwasher, Electric Water Heater
Attic: Access Only
Days on Site: 23
Exterior: Brick, Cement Siding
Fireplace: Gas Log, Great Room
Flooring: Carpet, Laminate
Foundation: Slab
HOA: Yes
HOA Fee: 1140
Interior: Built-in Features, Ceiling Fan(s), Pantry, Separate Shower
Lot: City Lot, Corner Lot
Lot Dimensions: 0.05 acre(s)
Sewer: Public Sewer
Total Rooms: 10
Water: Public
Water Heater: Electric
Local Schools
High School: Page
Middle School: Mendenhall
Elementary School: Jesse Wharton
Listed By / Shown By
Listed By
Agency Name: Tyler Redhead & McAlister Real Estate, LLC
Shown By
Agency Title: Lake Norman Realty
Agency Phone: 704-450-1175

Estimate Your Payment
Estimated Payment
$ 2,464.58 per month $2,336.54 Principal & Interest $0.00 Property Tax (data not provided by mls) $128.04 Homeowner's Insurance
1206 Harbor Crossing Way | MLS# 1224813
This single family home located at 1206 Harbor Crossing Way, Greensboro, NC 27455 is currently listed for sale with an asking price of $439,000. This property was built in 2024 and has 4 bedrooms and 2 full and 1 partial baths. Harbor Crossing Way is located in the Harbor Crossing subdivision. Search Harbor Crossing real estate on www.lakenormanrealty.com today.