
BEDS2
BATHS2 full 1 partial
SQUARE FEET1,390
MLS#4414924
STATUSActive
PROPERTY TYPEResidential - Townhouse
SUBDIVISIONCarolina Crossing
Property Description
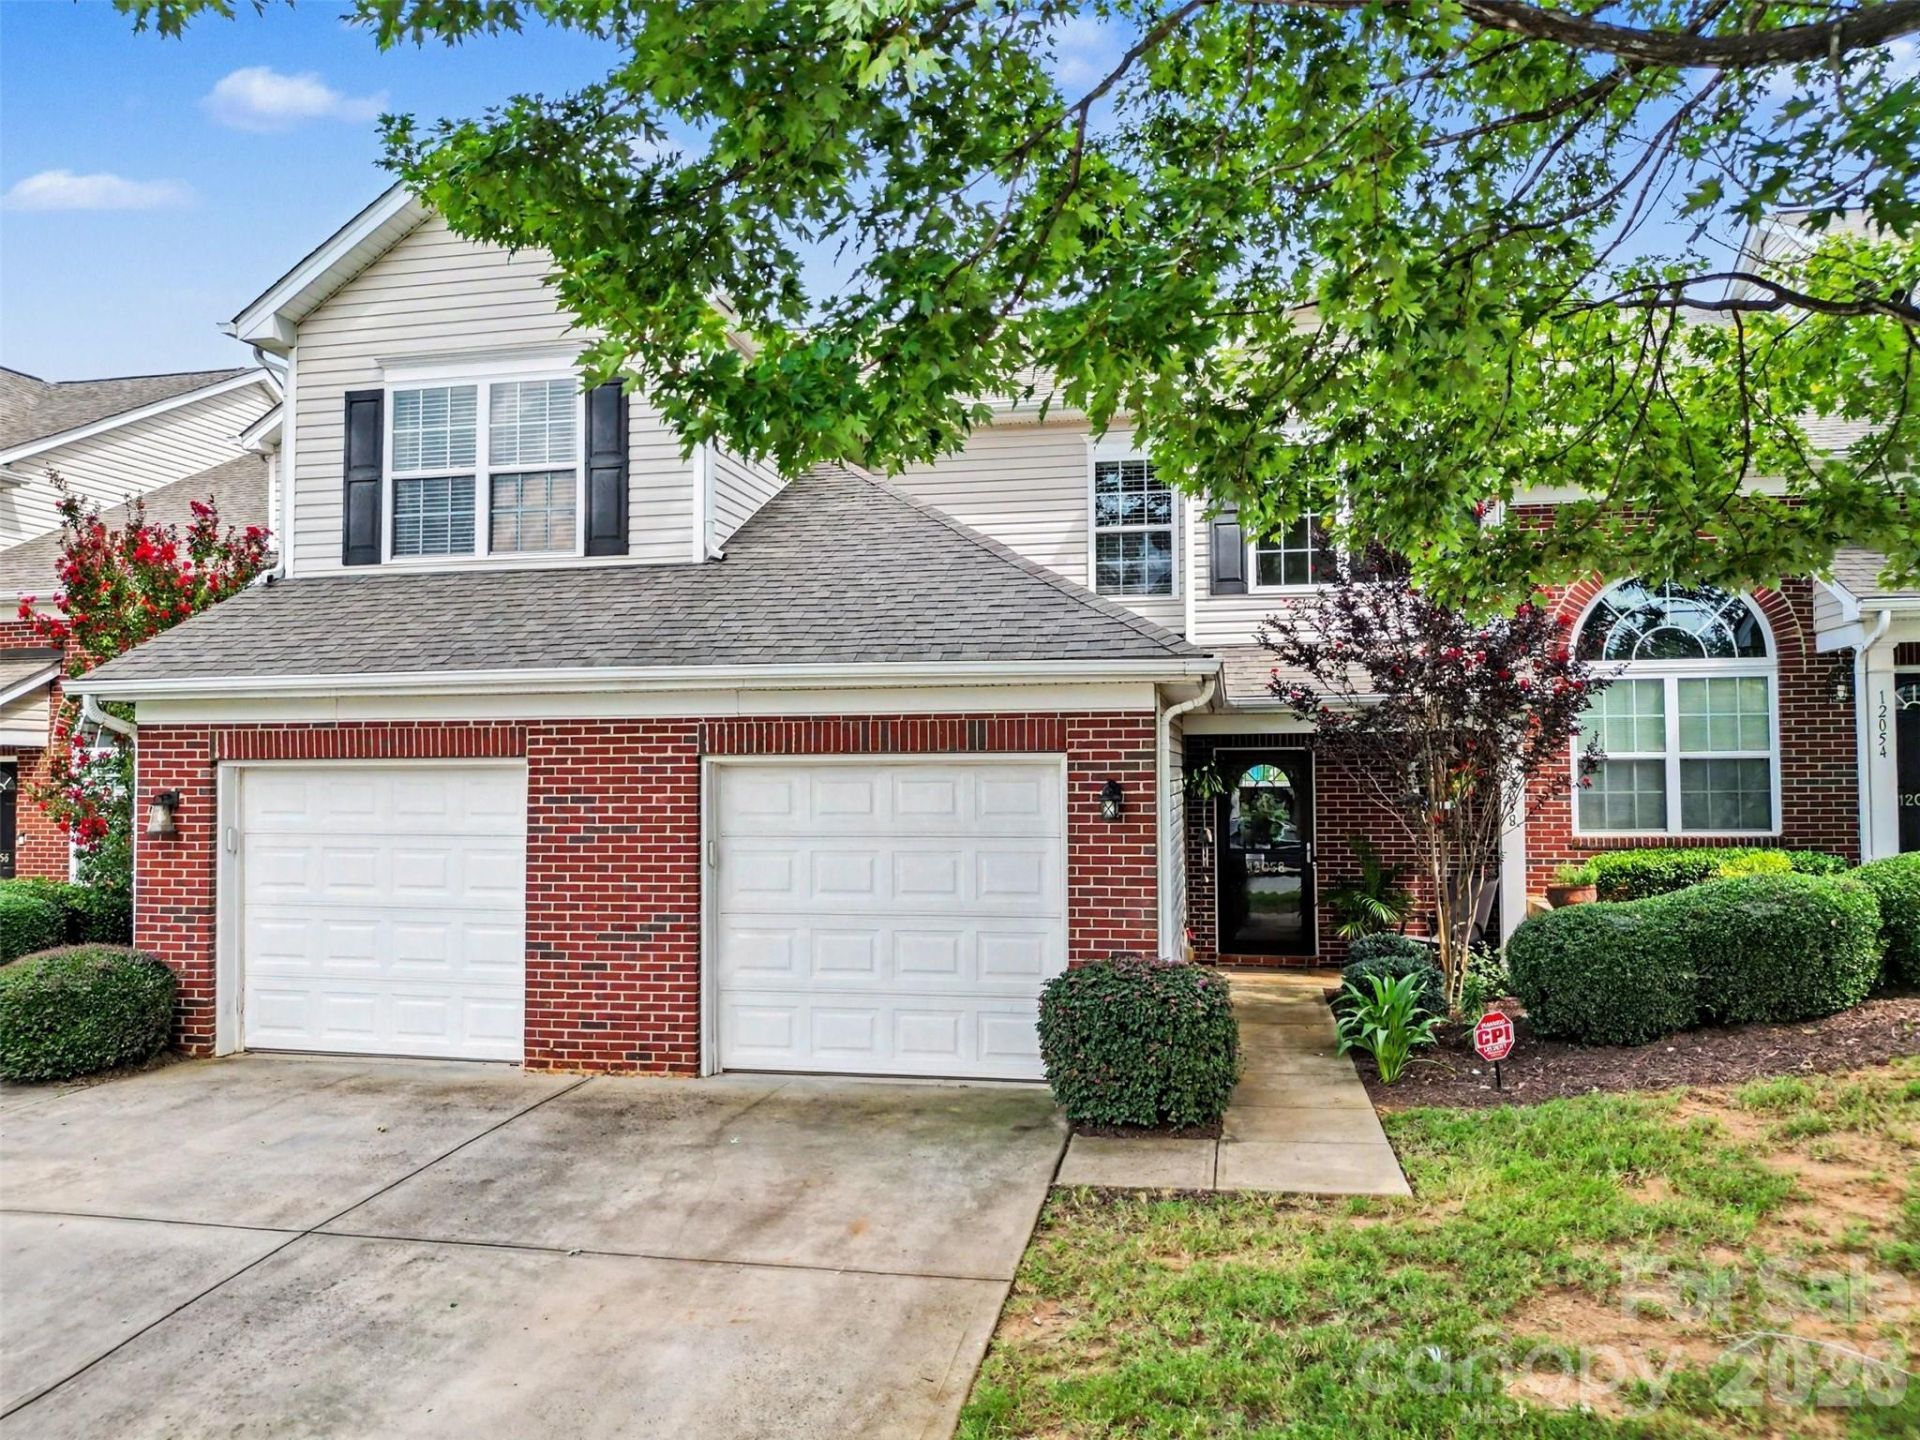
Welcome home to this inviting 2-bedroom, 2.5-bath townhome with a 1-car garage! The main level features an open-concept living space with beautiful flooring, a fireplace, and plenty of natural light. The kitchen offers white cabinetry, granite countertops, stainless steel appliances, a breakfast bar, and an easy connection to the living and dining areas.Upstairs, the spacious primary suite features a vaulted ceiling, generous closet space, and a private bath. The second bedroom offers flexibility for guests, a home office, or additional living space. A convenient half bath is located on the main level, while the attached garage provides secure parking and additional storage.French doors off the dining area open to the outdoor patio space, adding even more versatility to the floor plan. Enjoy the ease of townhome living along with community amenities including a pool and greenway trail?perfect for relaxing, getting outside, or enjoying the neighborhood!
Property Features
Property Type: Residential - Townhouse
Fenced: Yes
Garage: 1 car attached
Heating: Forced Air, Natural Gas
Home Style: Traditional
Lot Size: 0.03 Acres
Year Built: 2007
Amenities
Kitchen Island
Feature Descriptions
Appliances: Dishwasher, Electric Cooktop, Gas Water Heater, Microwave, Oven, Refrigerator, Washer/Dryer
Community Features: Outdoor Pool, Walking Trails
Days on Site: 6
Exterior: Brick Partial, Vinyl
Fireplace: Living Room
Flooring: Carpet, Vinyl
Foundation: Slab
HOA Fee: $280/ Monthly
Laundry: Gas Dryer Hookup, Upper Level, Washer Hookup
Lot: Level
Parcel#: 221-105-56
Parking: Driveway, Attached Garage, Garage Faces Front
Patio/Porch: Patio
Sewer: Public Sewer
Utilities: Natural Gas
Water: City
Local Schools
High School: Ballantyne Ridge
Middle School: Quail Hollow
Elementary School: Pineville
Listed By / Shown By
Listed By
Agency Name: Keller Williams Connected
Agency Contact: mike@dreamteamunited.com
Shown By
Agency Title: Lake Norman Realty
Agency Phone: 704-450-1175

Estimate Your Payment
Estimated Payment
$ 1,684.23 per month $1,596.73 Principal & Interest $0.00 Property Tax (data not provided by mls) $87.50 Homeowner's Insurance
12058 Stratfield Place Circle | MLS# 4414924
This townhouse located at 12058 Stratfield Place Circle , Pineville, NC 28134 is currently listed for sale with an asking price of $300,000. This property was built in 2007 and has 2 bedrooms and 2 full and 1 partial baths with 1390 sq. ft. Stratfield Place Circle is located in the Carolina Crossing subdivision. Search Carolina Crossing real estate on www.lakenormanrealty.com today.