
BEDS3
BATHS2 full
MLS#1226243
STATUSActive
PROPERTY TYPEResidential - Single Family
SUBDIVISIONGuilford Hills
Property Description
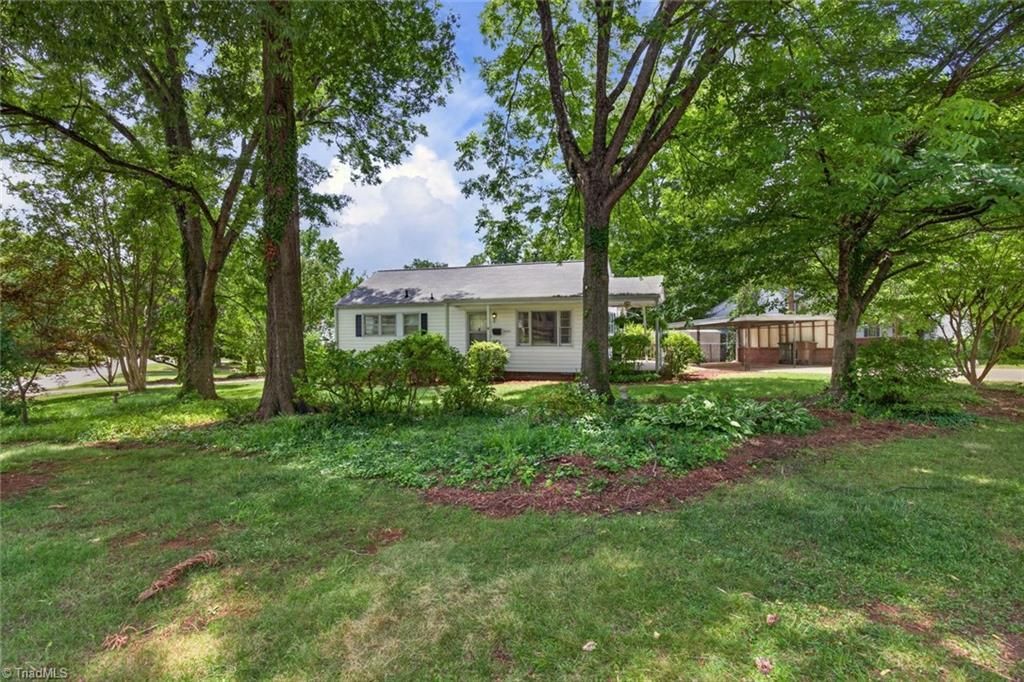
Charming 3-bedroom, 2-bath home perfectly situated on a large corner lot in Guilford Hills. A sweet covered side porch offers the perfect spot to relax and watch the day go by. Inside, youâ??ll find original hardwood floors, warm character, and a functional layout with the ease of one-level living. The eat-in kitchen connects to the living room and a cozy den with gas log fireplace. The primary bedroom includes an ensuite bath with walk-in shower, while two additional bedrooms share another full bath. Outside, the detached covered parking area offers flexible use for parking, storage or lawn equipment. The fenced backyard includes a storage building and wired workshop, ideal for projects and hobbies. Convenient location - close to downtown, restaurants, parks, and shopping. This cherished home is full of potential and ready for new owners to make it their own.
Property Features
Property Type: Residential - Single Family
Cooling: Central Air
Fireplaces: 1
Fuel Type: Electric, Natural Gas
Heating: Fireplace(s), Heat Pump, Electric, Natural Gas
Lot Size: 0.26 Acres
Stories: 1.0
Year Built: 1952
Feature Descriptions
Appliance: Microwave, Range, Electric Water Heater
Attic: Partially Floored
Days on Site: 8
Exterior: Vinyl Siding
Fireplace: Gas Log, Den
Flooring: Vinyl, Wood
Interior: Ceiling Fan(s), Dead Bolt(s)
Lot: City Lot, Corner Lot, Level
Lot Dimensions: 0.26 acre(s)
Sewer: Public Sewer
Total Rooms: 7
Water: Public
Water Heater: Electric
Local Schools
High School: Grimsley
Middle School: Kiser
Elementary School: General Greene
Listed By / Shown By
Listed By
Agency Name: Preferred Realty Triad
Shown By
Agency Title: Lake Norman Realty
Agency Phone: 704-450-1175

Estimate Your Payment
Estimated Payment
$ 1,402.96 per month $1,330.07 Principal & Interest $0.00 Property Tax (data not provided by mls) $72.89 Homeowner's Insurance
1205 Quail Drive | MLS# 1226243
This single family home located at 1205 Quail Drive , Greensboro, NC 27408 is currently listed for sale with an asking price of $249,900. This property was built in 1952 and has 3 bedrooms and 2 full baths. Quail Drive is located in the Guilford Hills subdivision. Search Guilford Hills real estate on www.lakenormanrealty.com today.