
BEDS3
BATHS2 full
SQUARE FEET1,960
MLS#4409365
STATUSPending
PROPERTY TYPEResidential - Single Family
Property Description
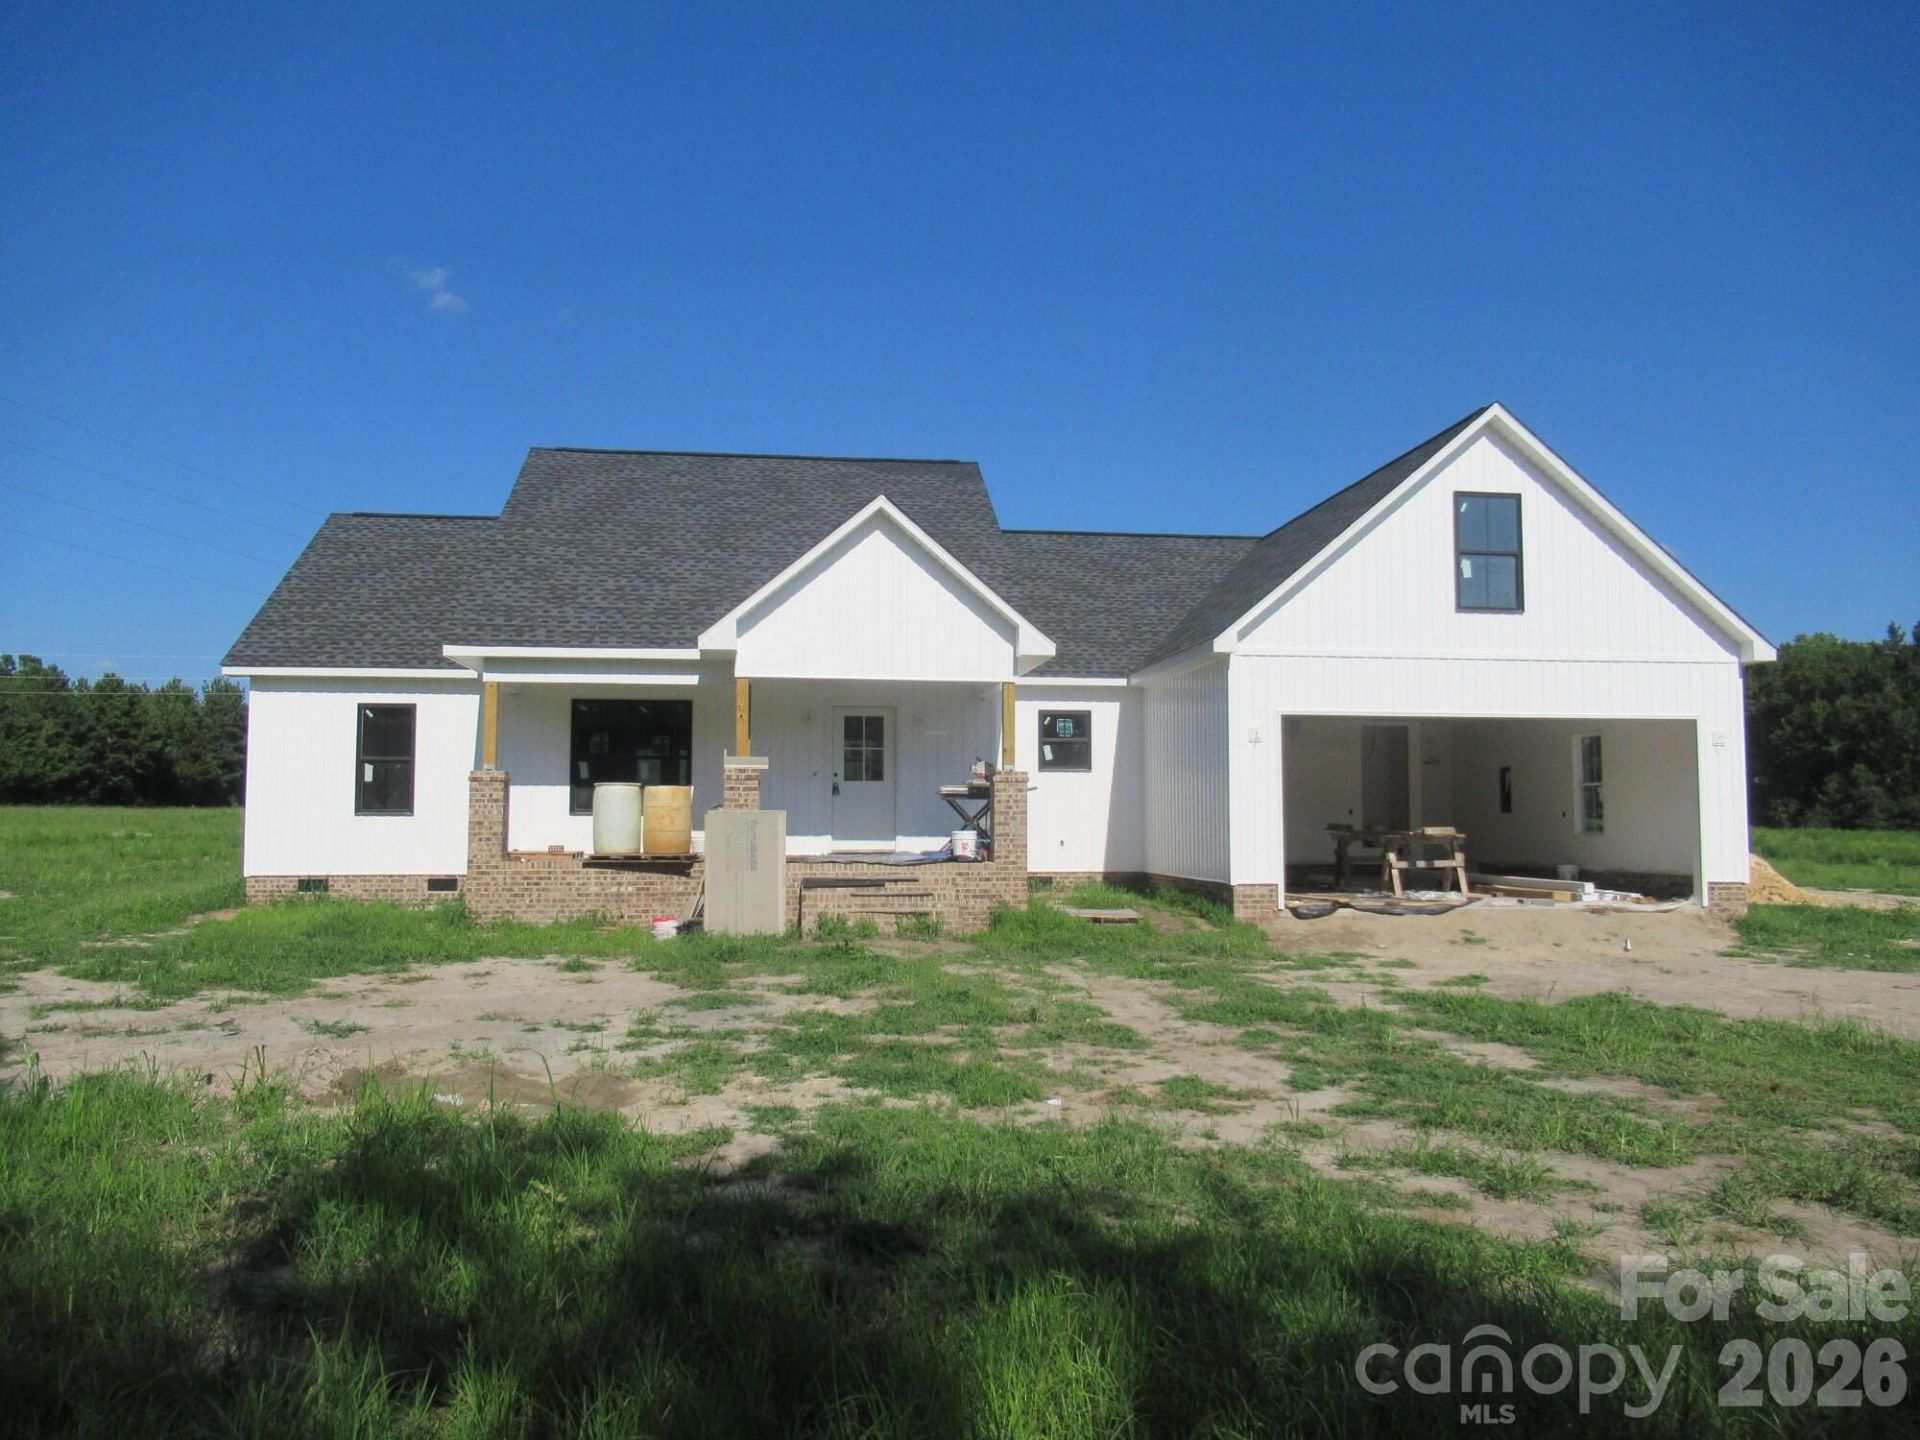
Welcome to this beautifully crafted 3-bedroom, 2-bath ranch home located just north of the Town Limits of Lincolnton. Set on a spacious 2.1 acres lot, this home features an open-concept layout with vaulted ceilings, luxury vinyl plank flooring, and a bright, gray & white kitchen complete with custom cabinetry, granite countertops, and stainless-steel appliances. The expansive primary suite offers a dual granite vanity, a walk-in tile shower, and an oversized walk-in closet. A split-bedroom floor plan provides added privacy, with generously sized secondary bedrooms. Enjoy outdoor living on the covered front and rear deck. Additional highlights include a two-car garage with extra storage space. Located in a quiet, scenic neighborhood with top-rated schools, this move-in ready home offers the perfect blend of modern comfort and peaceful country living just outside the city. Schedule a tour today!
Property Features
Property Type: Residential - Single Family
Garage: 2 car attached
Heating: Heat Pump
Home Style: Ranch
Lot Size: 3.19 Acres
Roof Type: Architectural Shingle
Stories: 1.0
Year Built: 2026
Amenities
Open Floorplan
Split Bedroom
Walk-In Closet(s)
Feature Descriptions
Appliances: Dishwasher, Electric Range, Microwave, Refrigerator
Days on Site: 6
Exterior: Vinyl
Flooring: Vinyl
Foundation: Crawl Space
Laundry: Laundry Room
Lot: Cleared
Lot Dimensions: 385F x 360LS x 346R x 330R
Parcel#: 109248
Parking: Attached Garage, Garage Faces Front
Patio/Porch: Covered, Front Porch, Rear Porch
Sewer: Septic Installed
Utilities: Cable Available, Electricity Connected
Water: Well
Local Schools
High School: Lincolnton
Middle School: Lincolnton
Elementary School: G.e. Massey
Listed By / Shown By
Listed By
Agency Name: Marc 1 Realty
Agency Contact: grantmosteller@gmail.com
Shown By
Agency Title: Lake Norman Realty
Agency Phone: 704-450-1175

Estimate Your Payment
Estimated Payment
$ 2,882.83 per month $2,733.06 Principal & Interest $0.00 Property Tax (data not provided by mls) $149.77 Homeowner's Insurance
1204 Walker Branch Road | MLS# 4409365
This single family home located at 1204 Walker Branch Road , Lincolnton, NC 28092 is currently listed for sale with an asking price of $513,500. This property was built in 2026 and has 3 bedrooms and 2 full baths with 1960 sq. ft. Search Lincolnton real estate on www.lakenormanrealty.com today.