
BEDS3
BATHS2 full 1 partial
MLS#1224708
STATUSActive
PROPERTY TYPEResidential - Single Family
SUBDIVISIONHarbor Crossing
Property Description
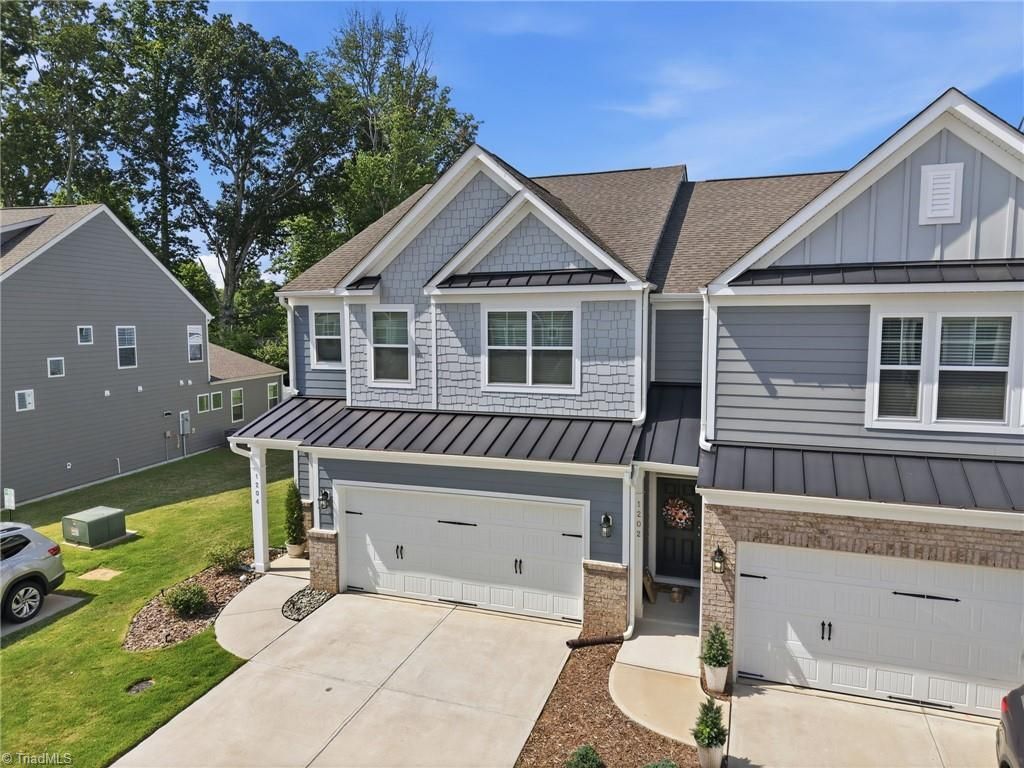
Standout Madison end unit in Harbor Crossing w/ bright, upscale interiors, 2-car garage & a spacious, house-like feel. Built in 2023, this townhome offers a welcoming foyer, 9' ceilings on main, abundant natural light & open-concept living. Upgraded chef???s kitchen features white cabinetry, farm sink, quartz counters, detailed backsplash, built-in oven, convection microwave, cooktop, vent hood, pantry, upgraded hardware & island w/seating. Bright breakfast area opens to patio & privacy-fenced outdoor space w/side gate to common area for added openness. Upstairs loft adds more living space, plus 3 BRs & laundry. Both full baths feature quartz & 2ble vanities; the primary en suite includes soaking tub & tiled shower w/bench. End-unit placement adds extra windows for a brighter feel. Fans in every room, surround sound pre-wire, painted garage w/epoxy floor, fan, shelving & two added 220V outlets. Visitor parking nearby. Convenient GSO location near shops, dining & Lake Brandt.
Property Features
Property Type: Residential - Single Family
Cooling: Central Air
Fuel Type: Electric
Garage: 2 car attached
Garage: Attached Garage
Heating: Forced Air, Electric
Lot Size: 0.05 Acres
Stories: 2.0
Year Built: 2023
Feature Descriptions
Appliance: Microwave, Oven, Built-In Range, Cooktop, Dishwasher, Disposal, Range Hood, Electric Water Heater
Days on Site: 29
Exterior: Cement Siding
Flooring: Carpet, Vinyl
Foundation: Slab
HOA: Yes
HOA Fee: 1140
Interior: Ceiling Fan(s), Dead Bolt(s), Kitchen Island, Pantry, Separate Shower
Lot Dimensions: 0.05 acre(s)
Sewer: Public Sewer
Water: Public
Water Heater: Electric
Local Schools
High School: Page
Middle School: Mendenhall
Elementary School: Jesse Wharton
Listed By / Shown By
Listed By
Agency Name: Carolina Home Partners by eXp Realty
Agency Contact: 336-218-3986
Shown By
Agency Title: Lake Norman Realty
Agency Phone: 704-450-1175

Estimate Your Payment
Estimated Payment
$ 2,352.30 per month $2,230.09 Principal & Interest $0.00 Property Tax (data not provided by mls) $122.21 Homeowner's Insurance
1204 Harbor Crossing Way | MLS# 1224708
This single family home located at 1204 Harbor Crossing Way, Greensboro, NC 27455 is currently listed for sale with an asking price of $419,000. This property was built in 2023 and has 3 bedrooms and 2 full and 1 partial baths. Harbor Crossing Way is located in the Harbor Crossing subdivision. Search Harbor Crossing real estate on www.lakenormanrealty.com today.