
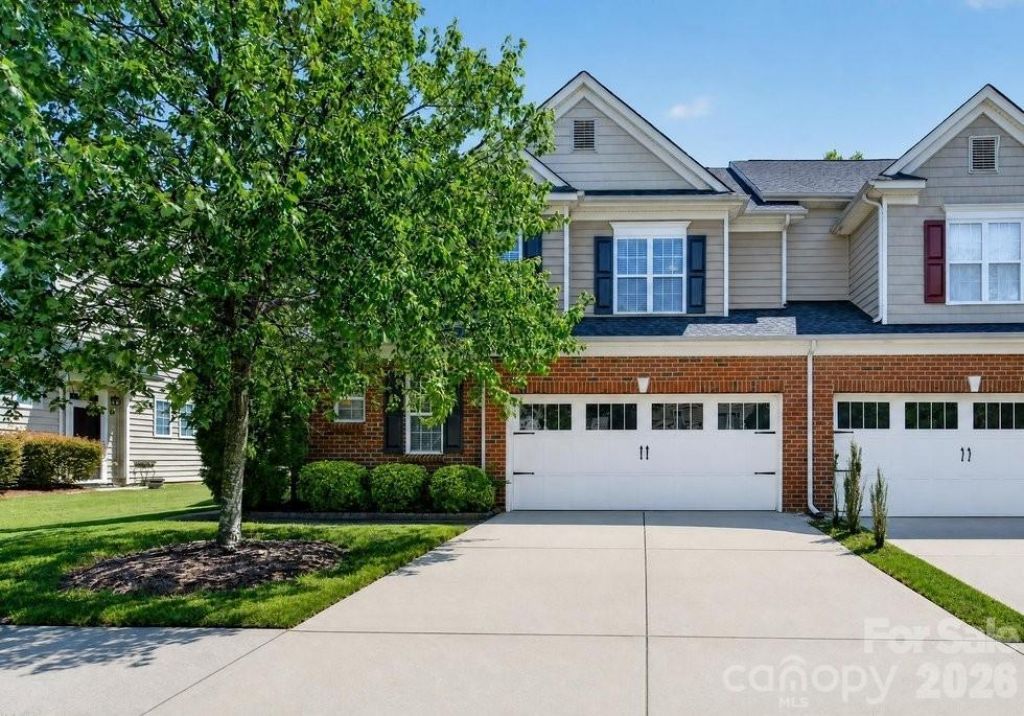
BEDS3
BATHS2 full 1 partial
SQUARE FEET2,201
MLS#4400007
STATUSActive
PROPERTY TYPEResidential - Townhouse
SUBDIVISIONSedona at Stone Creek Ranch
Property Description
Step into this bright and well-maintained end-unit townhome in Sedona at Stone Creek Ranch. The first floor features new LVP flooring and fresh interior paint, creating a clean and modern feel throughout. Skylights and generous windows bring in abundant natural light and highlight the open main-level layout. The kitchen offers a functional design with plenty of storage, and the roof was replaced in 2025.The main-floor primary suite includes a walk-in closet, private bath, and convenient access to the laundry room. Upstairs, you'll find two additional bedrooms plus a flexible bonus room that can serve as an office, media area, or play space. Outside, a tree-lined backyard provides privacy and a comfortable outdoor setting.The HOA includes trash service, lawn care, and community pool access, supporting a low-maintenance lifestyle. This home is located just off the I-485 exit, offering quick access to Rea Farms, Waverly, Promenade, Blakeney, and Stonecrest. Fireplace conveys as-is with no known issues.To offer added peace of mind, the seller is providing a $500 credit toward a 1-year home warranty?for a well-cared-for South Charlotte townhome?ready for its next homeowner.
Property Features
Property Type: Residential - Townhouse
Garage: 2 car attached
Heating: Forced Air, Natural Gas
Home Style: Transitional
Lot Size: 0.16 Acres
Roof Type: Architectural Shingle
Year Built: 2006
Amenities
Attic Stairs Pulldown
Kitchen Island
Open Floorplan
Pantry
Walk-In Closet(s)
Feature Descriptions
Appliances: Dishwasher, Disposal, Electric Oven, Electric Range, Electric Water Heater, Microwave, Plumbed For Ice Maker
Community Features: Outdoor Pool
Days on Site: 3
Exterior: Brick Partial, Vinyl
Fireplace: Gas Log, Great Room
Flooring: Carpet, Tile, Vinyl
Foundation: Slab
HOA Fee: $272.95/ Monthly
Laundry: Electric Dryer Hookup, Mud Room, Main Level, Washer Hookup
Lot: Cleared, End Unit, Wooded
Parcel#: 229-151-31
Parking: Attached Garage, Garage Door Opener, Garage Faces Front
Patio/Porch: Deck
Security: Smoke Detector(s)
Sewer: Public Sewer
Utilities: Cable Available, Electricity Connected, Natural Gas
Water: City
Window Features: Insulated Window(s), Skylight(s)
Local Schools
High School: Ardrey Kell
Middle School: Jay M. Robinson
Elementary School: Polo Ridge
Listed By / Shown By
Listed By
Agency Name: EXP Realty LLC Ballantyne
Agency Contact: 704-661-0375
Shown By
Agency Title: Lake Norman Realty
Agency Phone: 704-450-1175

Estimate Your Payment
Estimated Payment
$ 2,919.33 per month $2,767.66 Principal & Interest $0.00 Property Tax (data not provided by mls) $151.67 Homeowner's Insurance
12036 Red Rust Lane | MLS# 4400007
This townhouse located at 12036 Red Rust Lane , Charlotte, NC 28277 is currently listed for sale with an asking price of $520,000. This property was built in 2006 and has 3 bedrooms and 2 full and 1 partial baths with 2201 sq. ft. Red Rust Lane is located in the Sedona at Stone Creek Ranch subdivision. Search Sedona At Stone Creek Ranch real estate on www.lakenormanrealty.com today.