
BEDS3
BATHS2 full
SQUARE FEET2,387
MLS#4399160
STATUSActive
PROPERTY TYPEResidential - Single Family
SUBDIVISIONCrestview
Property Description
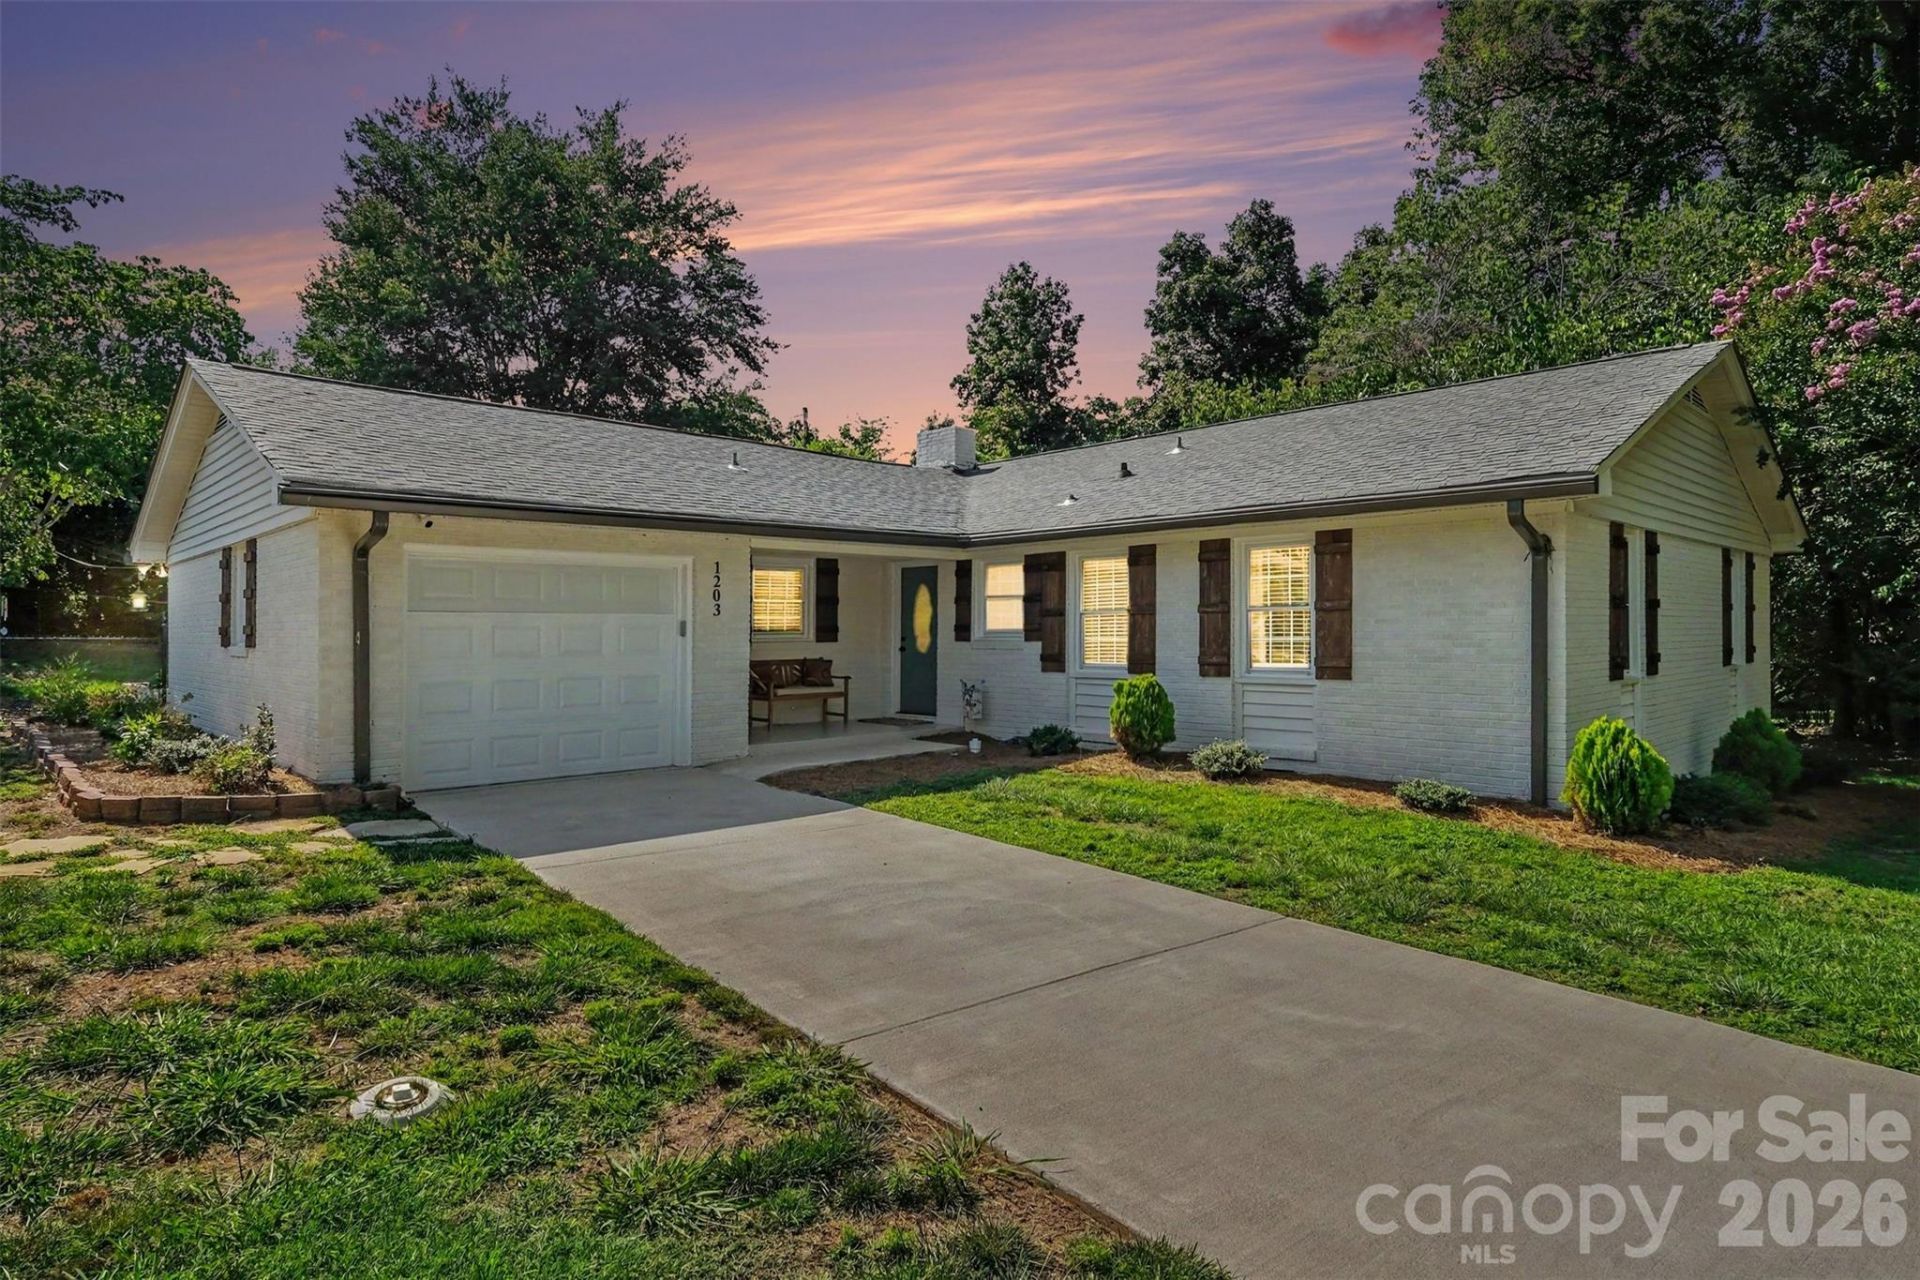
Welcome home to this beautifully updated 3-bedroom, 2-bath residence tucked away on a private dead-end street, offering the perfect blend of peace, privacy, and convenience. Inside, you'll find a completely renovated kitchen that's ready for everyday living and entertaining, along with two spacious living areas that provide plenty of room to relax, work, or gather with family and friends. Both bathrooms have been recently updated with modern finishes, while major improvements?including a brand-new roof and a new HVAC system installed in 2024?offer peace of mind for years to come.Step outside to enjoy the newly fenced backyard featuring a private deck and outdoor patio, creating the perfect space for grilling, entertaining, or simply unwinding. A garage adds extra storage and convenience. Ideally located just minutes from shopping, dining, schools, and everything Albemarle has to offer, this move-in-ready home combines thoughtful updates with an unbeatable location. Come make this house your home!
Property Features
Property Type: Residential - Single Family
Fenced: Yes
Garage: 1 car attached
Heating: Heat Pump
Lot Size: 0.26 Acres
Year Built: 1964
Amenities
Built-in Features
Kitchen Island
Open Floorplan
Feature Descriptions
Appliances: Dishwasher, Electric Oven, Exhaust Hood, Microwave
Days on Site: 2
Exterior: Brick Full
Fireplace: Living Room
Foundation: Crawl Space
Laundry: In Unit, Utility Room, Laundry Closet, Main Level
Parcel#: 6549-04-60-5033
Parking: Driveway, Attached Garage
Sewer: Public Sewer
Water: City
Local Schools
High School: Unspecified
Middle School: Unspecified
Elementary School: Unspecified
Listed By / Shown By
Listed By
Agency Name: Keller Williams South Park
Agency Contact: rmassey@redbudclt.com
Shown By
Agency Title: Lake Norman Realty
Agency Phone: 704-450-1175

Estimate Your Payment
Estimated Payment
$ 2,240.02 per month $2,123.65 Principal & Interest $0.00 Property Tax (data not provided by mls) $116.38 Homeowner's Insurance
1203 Flintshire Drive | MLS# 4399160
This single family home located at 1203 Flintshire Drive, Albemarle, NC 28001 is currently listed for sale with an asking price of $399,000. This property was built in 1964 and has 3 bedrooms and 2 full baths with 2387 sq. ft. Flintshire Drive is located in the Crestview subdivision. Search Crestview real estate on www.lakenormanrealty.com today.