
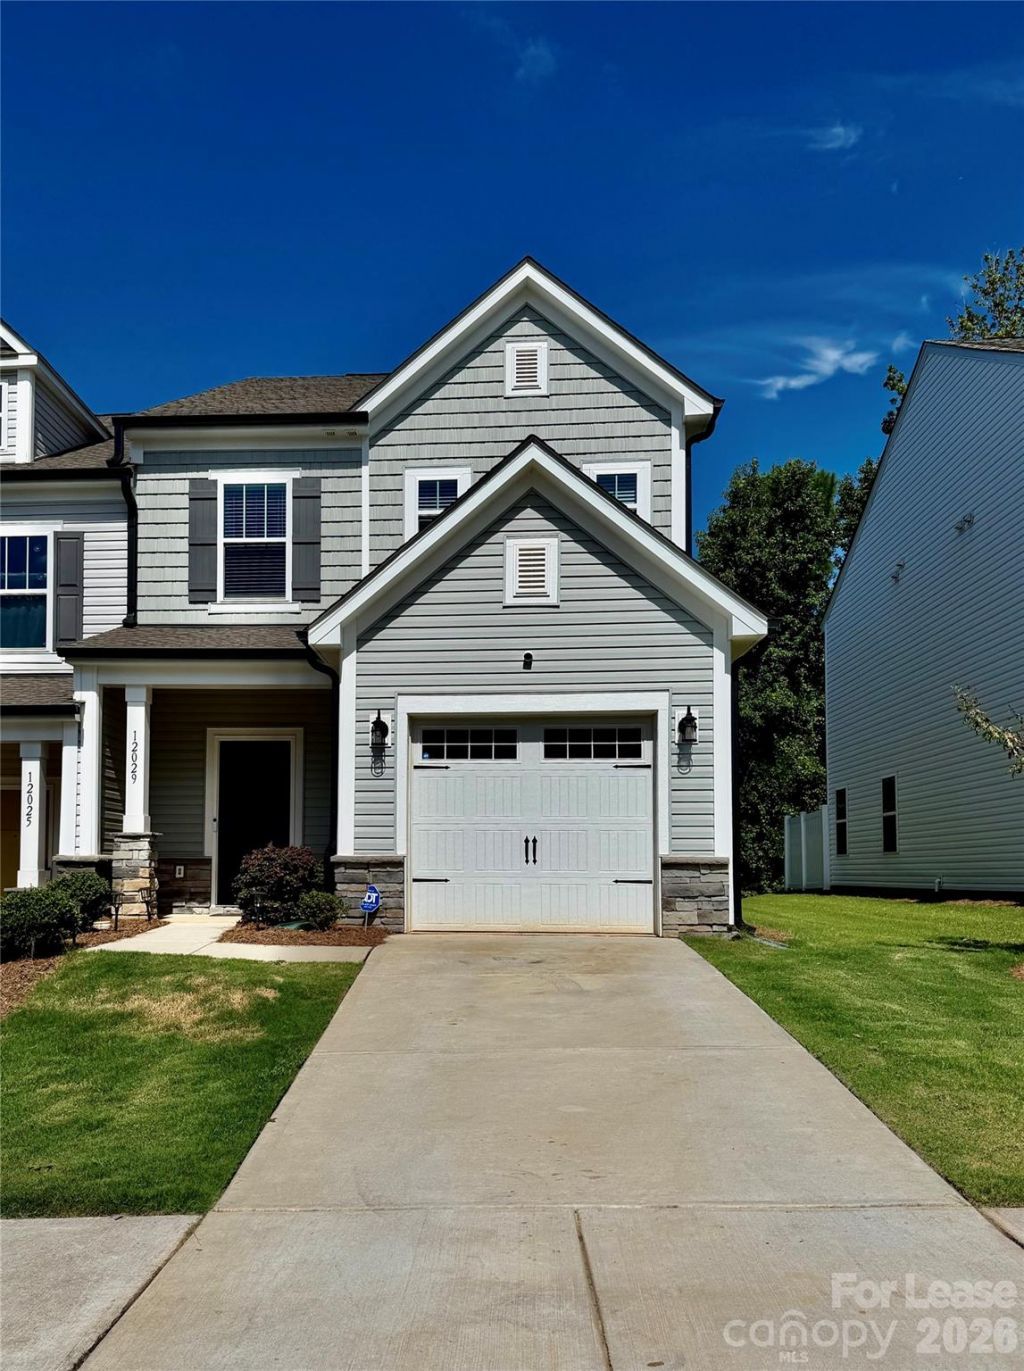
BEDS3
BATHS2 full 1 partial
SQUARE FEET1,734
MLS#4412845
STATUSActive
PROPERTY TYPERental - Single Family
SUBDIVISIONThe Landings At Catawba River
Property Description
Discover modern living at its finest in this stunning 1734 square foot townhouse, built in 2022, nestled in the vibrant heart of Charlotte, NC. This contemporary residence features 3 spacious bedrooms and 2.5 bathrooms, ensuring comfort and convenience for all. The open-concept design invites natural light throughout, enhancing the welcoming atmosphere. Enjoy culinary adventures in the well-appointed kitchen, equipped with an electric range, refrigerator, microwave, oven, and dishwasher, complemented by a pantry for all your storage needs. Also, the HOA takes care if the lawn for you!Step outside to your private, fenced-in patio, perfect for relaxing or entertaining in a serene outdoor setting. The convenience of a washer and dryer included means you can tackle laundry with ease. With a walk-in closet in the primary suite, you'll have ample space for your wardrobe and personal belongings. The air conditioning system ensures year-round comfort. Garage provides secure parking along with additional guest parking across the street. This townhouse is not just a home; it's a lifestyle. Conveniently located near the U.S. National Whitewater Center, River Street Park, Lake Wylie, shopping, brewery's, dining, and Charlotte Douglas International Airport. Don't miss the opportunity to experience modern comfort in this exquisite townhouse-schedule a tour today!
Property Features
Property Type: Rental - Single Family
Fenced: Yes
Garage: 1 car attached
Heating: Forced Air
Home Style: Modern
Lot Size: 0.06 Acres
Roof Type: Architectural Shingle
Year Built: 2022
Amenities
Cable Prewire
Kitchen Island
Open Floorplan
Pantry
Walk-In Closet(s)
Walk-In Pantry
Feature Descriptions
Appliances: Dishwasher, Electric Range, Exhaust Hood, Microwave, Oven, Refrigerator, Washer/Dryer
Body of Water: Lake Wylie
Community Features: Picnic Area, Sidewalks, Street Lights
Days on Site: 3
Flooring: Carpet, Tile, Wood
Foundation: Slab
Laundry: Laundry Room, Upper Level
Other Parking: Additional guest parking right across the street
Parcel#: 031-145-23
Parking: Driveway, Attached Garage
Patio/Porch: Covered, Patio
Pets Allowed: Yes, Number Limit, Size Limit, Dogs OK, Call
Security: Carbon Monoxide Detector(s), Smoke Detector(s)
Sewer: Public Sewer
Utilities: Cable Available, Electricity Connected, Natural Gas
Water: City
Water Features: Boat Ramp
Local Schools
High School: Unspecified
Middle School: Unspecified
Elementary School: Unspecified
Listed By / Shown By
Listed By
Agency Name: Greenlight Residential Inc
Agency Contact: jm@greenlightresidential.com
Shown By
Agency Title: Lake Norman Realty
Agency Phone: 704-450-1175

12029 Basking Drive | MLS# 4412845
This property located at 12029 Basking Drive , Charlotte, NC 28214 is currently listed for rent with an asking price of $2,295 / Monthly. Search Charlotte real estate on www.lakenormanrealty.com today.