
BEDS3
BATHS2 full
SQUARE FEET1,513
MLS#4405448
STATUSPending
PROPERTY TYPEResidential - Single Family
SUBDIVISIONMcdowell Meadows
Property Description
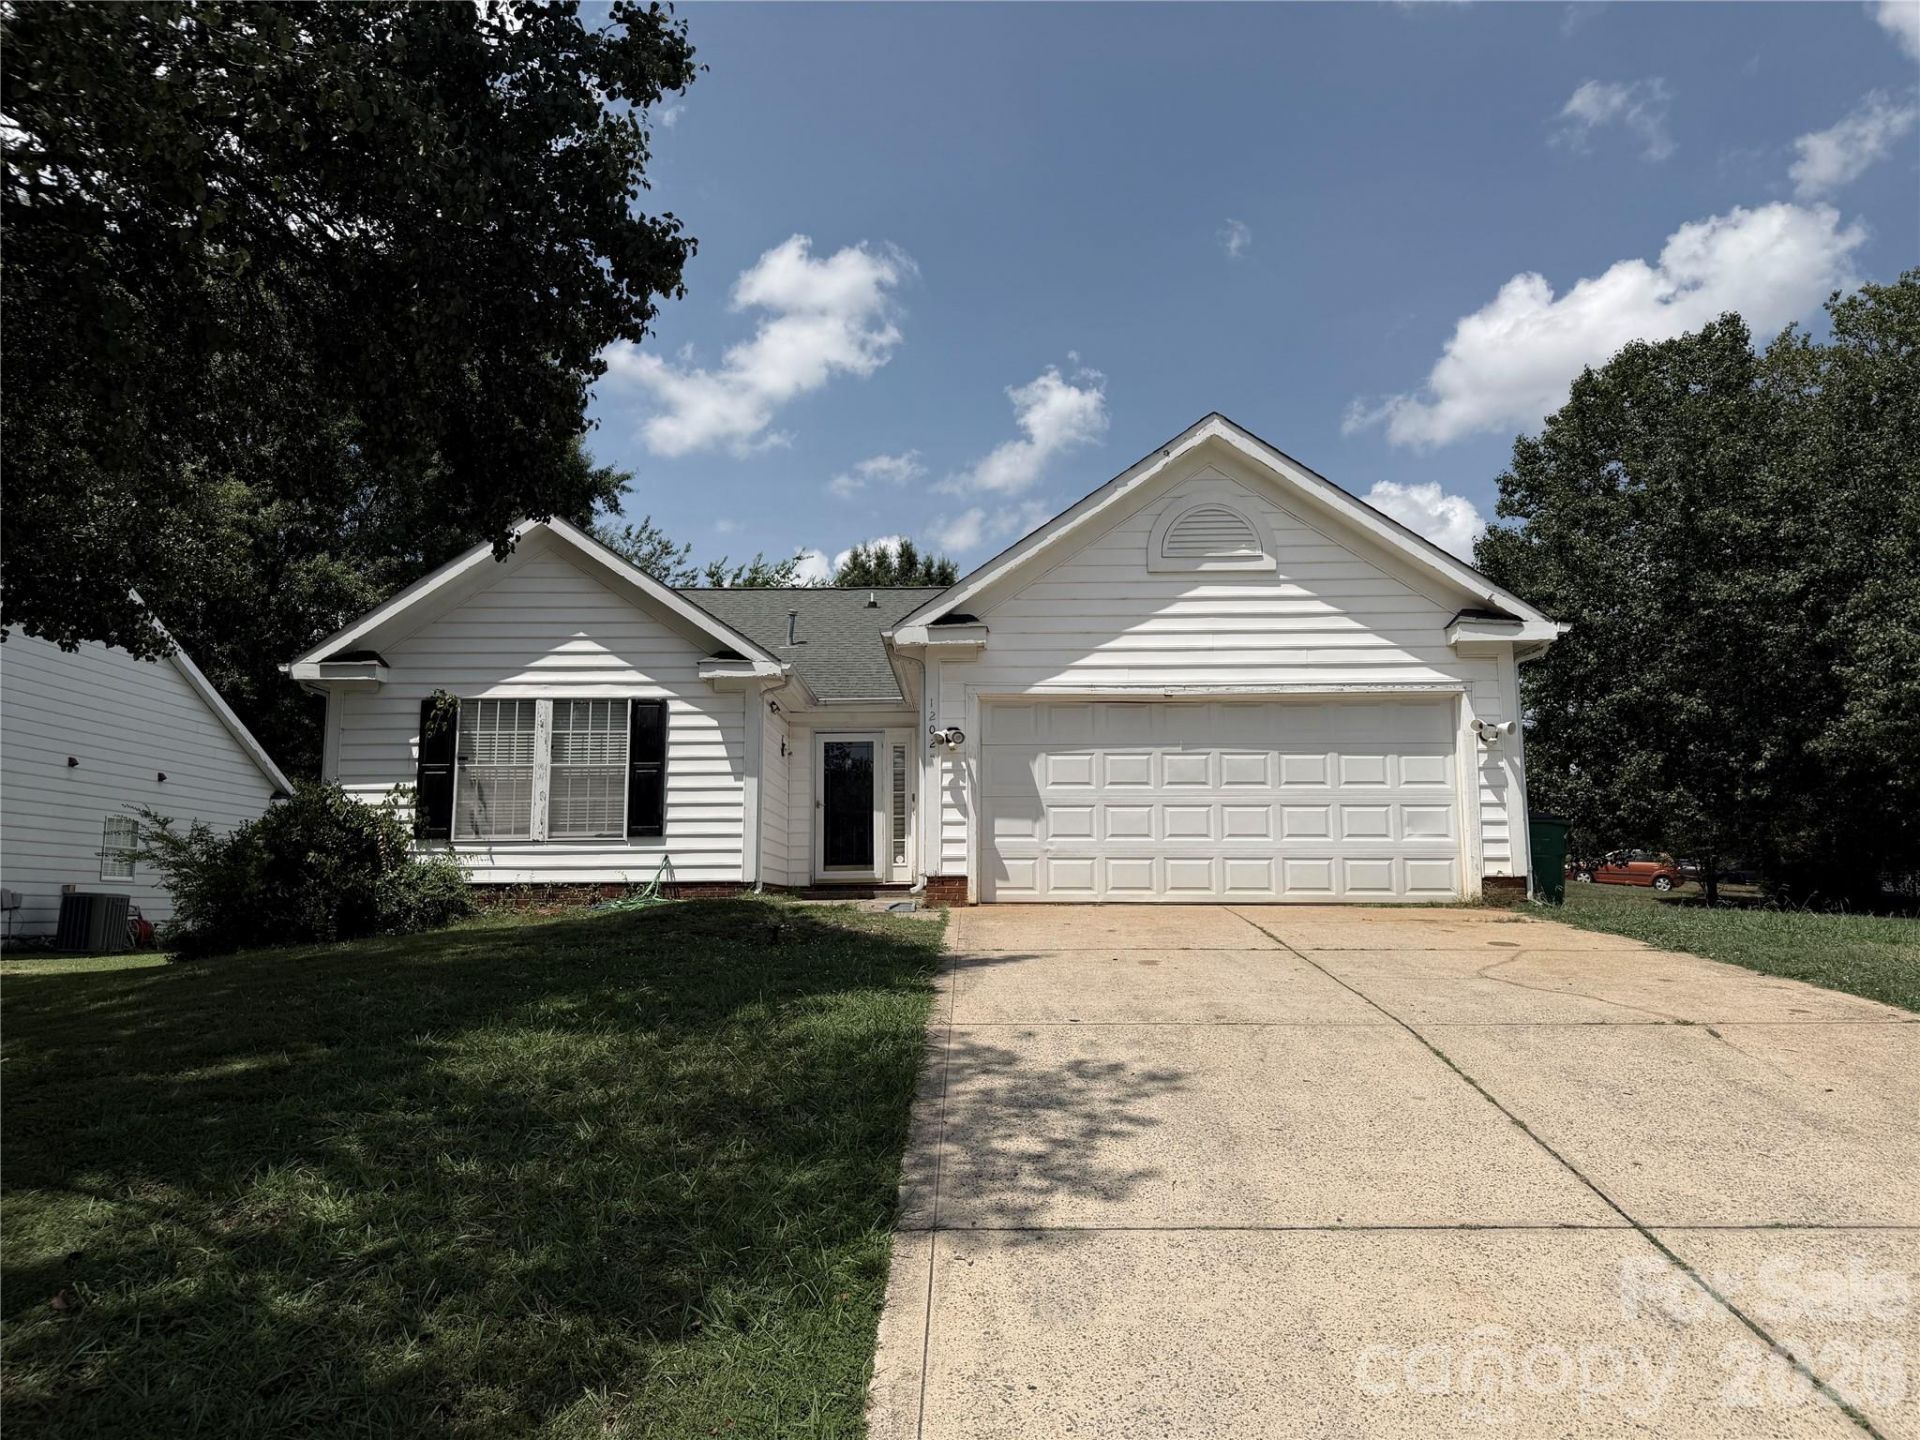
Investor Special | Handyman Opportunity on Corner Lot!Unlock the potential of this 3-bedroom, 2-bath ranch-style home situated on a desirable quarter-acre corner lot in a convenient Charlotte location. Offering approximately 1,513 square feet, this home features an open-concept floor plan with spacious living areas, a cozy fireplace, and excellent flow for everyday living and entertaining.Outside, you'll find a fenced backyard and patio area, providing plenty of space for outdoor enjoyment. The property's prime location offers quick access to I-485, Charlotte Premium Outlets, Lowe's, Walmart, restaurants, shopping, and numerous everyday conveniences.This home is in need of repairs and updates and is being sold strictly AS IS. Seller will make no repairs. Whether you're an investor, flipper, or buyer looking to renovate and build equity, this property presents an excellent opportunity to create value in a sought-after area.Bring your vision and tools?this handyman special is ready for its next chapter!
Property Features
Property Type: Residential - Single Family
Fenced: Yes
Garage: 2 car attached
Heating: Central, Natural Gas
Home Style: Ranch
Lot Size: 0.24 Acres
Roof Type: Architectural Shingle
Stories: 1.0
Year Built: 1991
Amenities
Attic Other
Feature Descriptions
Appliances: Dishwasher, Disposal, Electric Oven, Electric Range, Gas Water Heater, Plumbed For Ice Maker, Refrigerator
Days on Site: 4
Exterior: Vinyl
Fireplace: Gas Log, Great Room
Flooring: Laminate, Tile, Vinyl
Foundation: Slab
Laundry: Electric Dryer Hookup, Laundry Closet
Lot: Corner Lot
Lot Dimensions: 71x130x111x108
Parcel#: 167-241-14
Parking: Driveway, Attached Garage, Garage Door Opener, Garage Faces Front
Patio/Porch: Patio
Sewer: Public Sewer
Utilities: Cable Available
Water: City
Local Schools
High School: Unspecified
Middle School: Unspecified
Elementary School: Unspecified
Listed By / Shown By
Listed By
Agency Name: National Real Estate
Agency Contact: john@johnkurtzhomes.com
Shown By
Agency Title: Lake Norman Realty
Agency Phone: 704-450-1175

Estimate Your Payment
Estimated Payment
$ 1,347.38 per month $1,277.38 Principal & Interest $0.00 Property Tax (data not provided by mls) $70.00 Homeowner's Insurance
1202 Gretna Green Drive | MLS# 4405448
This single family home located at 1202 Gretna Green Drive, Charlotte, NC 28217 is currently listed for sale with an asking price of $240,000. This property was built in 1991 and has 3 bedrooms and 2 full baths with 1513 sq. ft. Gretna Green Drive is located in the Mcdowell Meadows subdivision. Search Mcdowell Meadows real estate on www.lakenormanrealty.com today.