
BEDS3
BATHS2 full
SQUARE FEET1,275
MLS#4419174
STATUSActive
PROPERTY TYPEResidential - Single Family
SUBDIVISIONTaragate Farms
Property Description
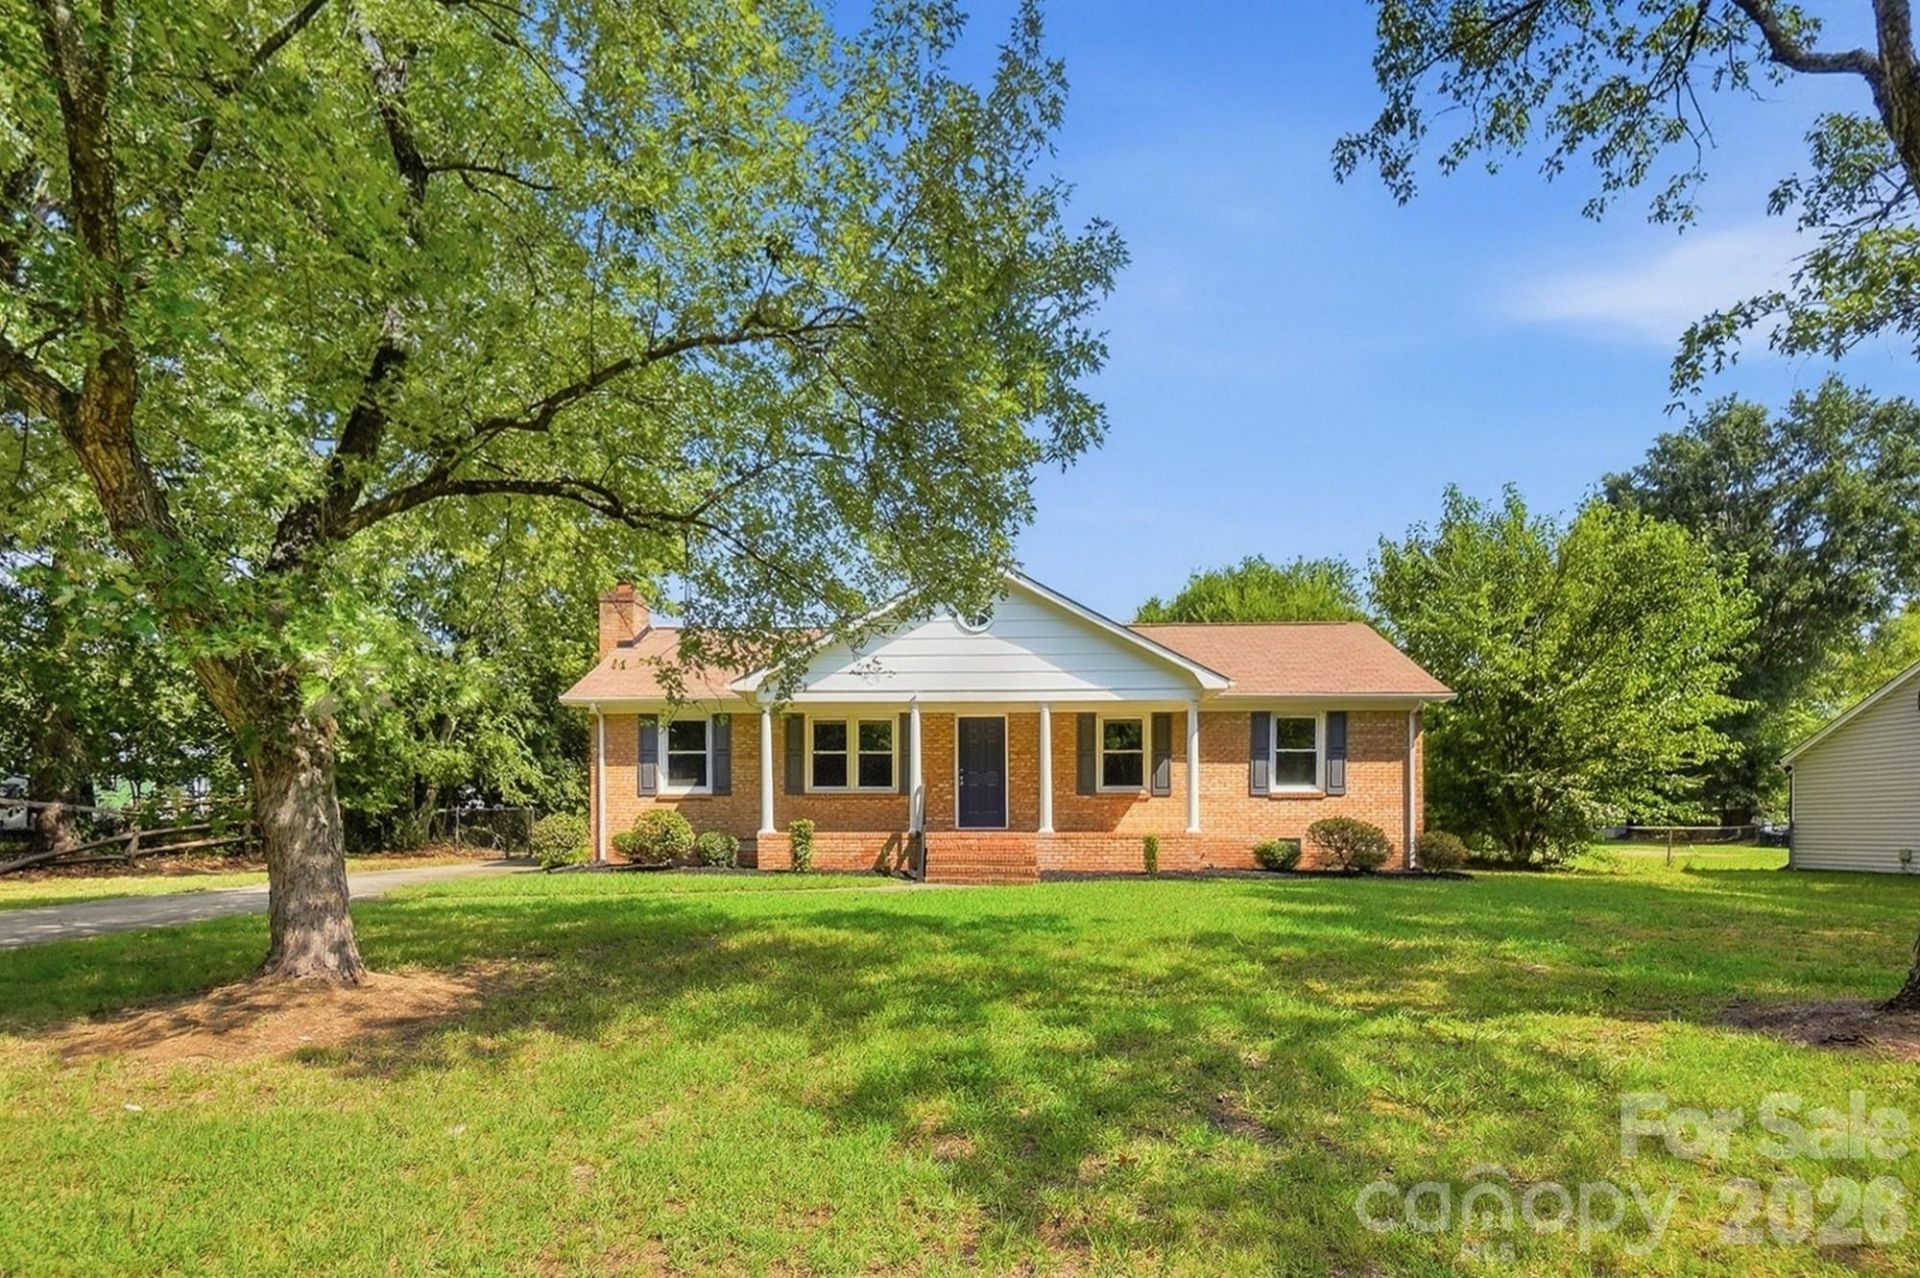
Brick Ranch home that has been fully updated! You will love the kitchen stone and backsplash and the pass thru offered from Kitchen to great room. Beams in the ceiling in the family room with warm brick fireplace is the perfect setting for movie night and entertaining. Both bathrooms are full tile and complete updates, new vanities and plumbing fixtures. The rare feature of this home is the large screened porch overlooking your .44 acre lot of level yard that is fully fenced and ready for your pets or family to enjoy. Appliances are stainless and are the perfect match in the white and grey tone kitchen. Enjoy this covered front porch which gives such a commanding curb appeal. This home has a very nice size front yard and provides for a nice set back. Convenient to shopping, 485, grocery, medical it simply has it all within a 2 mile radius! Come take advantage of this move in ready home! All windows in the home were replaced in 2018. Roof 2014!
Property Features
Property Type: Residential - Single Family
Fenced: Yes
Heating: Heat Pump
Home Style: Ranch
Lot Size: 0.45 Acres
Roof Type: Architectural Shingle
Stories: 1.0
Year Built: 1976
Feature Descriptions
Appliances: Convection Microwave, Dishwasher, Disposal, Electric Range, Electric Water Heater
Days on Site: 1
Exterior: Brick Full
Fireplace: Family Room
Flooring: Laminate, Tile
Foundation: Crawl Space
Laundry: Utility Room, Inside
Lot: Level
Parcel#: 201-252-34
Parking: Driveway
Patio/Porch: Front Porch, Rear Porch, Screened
Sewer: Public Sewer
Utilities: Cable Available, Electricity Connected
Water: City
Window Features: Insulated Window(s)
Local Schools
High School: Unspecified
Middle School: Unspecified
Elementary School: Unspecified
Listed By / Shown By
Listed By
Agency Name: Keller Williams Unified
Agency Contact: robin@homesbyrobin.com
Shown By
Agency Title: Lake Norman Realty
Agency Phone: 704-450-1175

Estimate Your Payment
Estimated Payment
$ 1,796.51 per month $1,703.17 Principal & Interest $0.00 Property Tax (data not provided by mls) $93.33 Homeowner's Insurance
12011 Merriweather Drive | MLS# 4419174
This single family home located at 12011 Merriweather Drive, Charlotte, NC 28273 is currently listed for sale with an asking price of $320,000. This property was built in 1976 and has 3 bedrooms and 2 full baths with 1275 sq. ft. Merriweather Drive is located in the Taragate Farms subdivision. Search Taragate Farms real estate on www.lakenormanrealty.com today.