
BEDS6
BATHS4 full 1 partial
SQUARE FEET4,101
MLS#4353397
STATUSPending
PROPERTY TYPEResidential - Single Family
SUBDIVISIONDilworth
Property Description
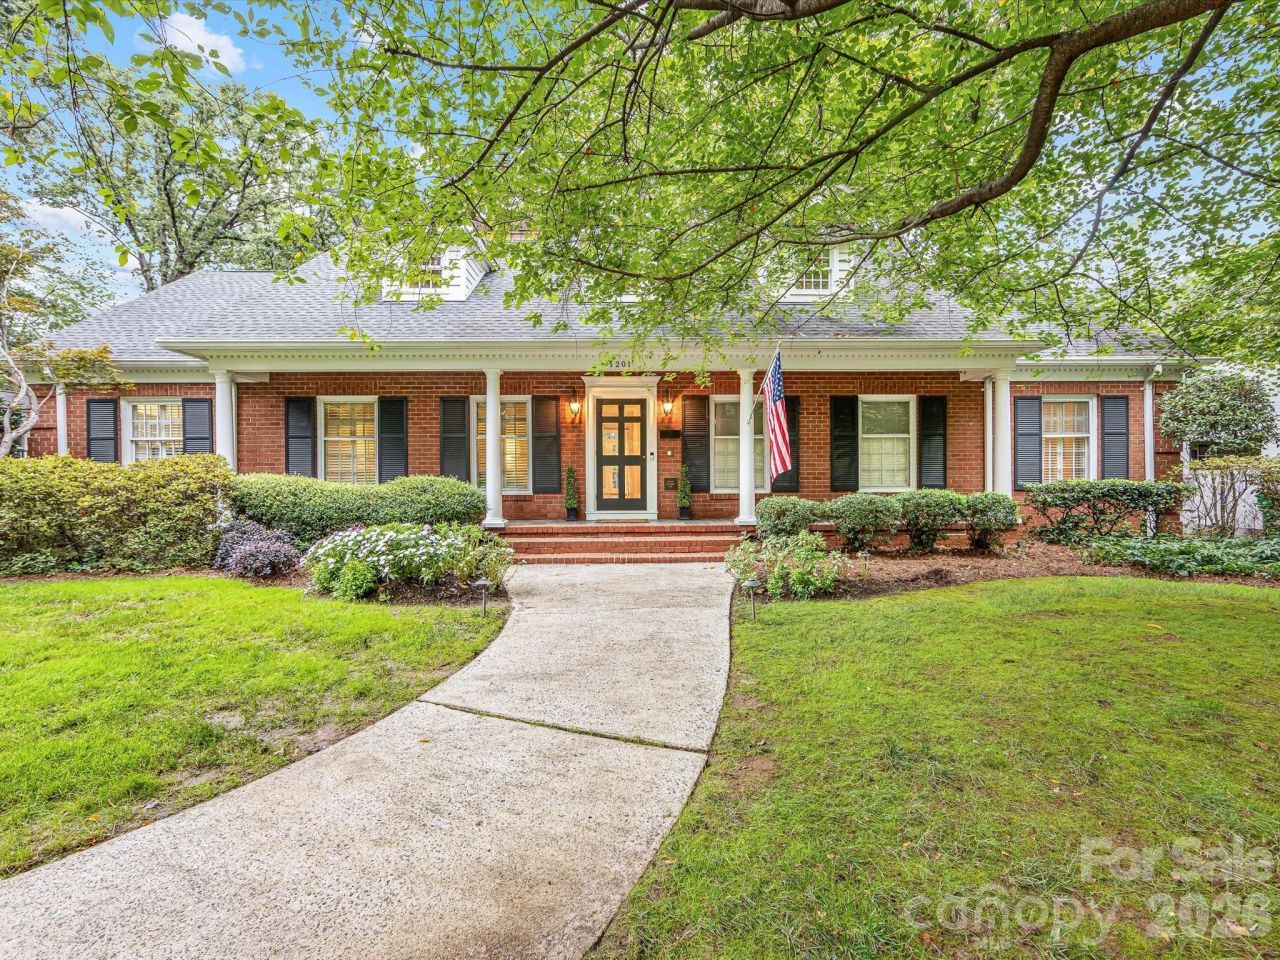
Nestled in the heart of Dilworth on an oversized lot, 1201 Belgrave offers rare space and luxury in one of Charlotte's most sought-after neighborhoods. This fully renovated home features 5 bedrooms and 3.5 baths, including a primary suite on the main level with dual closets and a versatile office or sitting room. Upstairs you'll find two bedrooms adjoined with an updated full bath and a spacious bonus room, plus dedicated office. The gorgeous chef's kitchen boasts a wolf range, ss appliances, a large marble island and generous dining area. The kitchen opens into the incredible light-filled family room that boasts built-ins flanking the fireplace and a wall of windows and french doors leading out back. Side entry provides drop-zone with mudroom and large laundry room with ample storage. Detached two-car garage includes a sixth bedroom above with kitchenette and full bath, ideal for guests. Outdoor living is unmatched with an oversized covered porch and fireplace, built-in outdoor kitchen, turfed backyard, and sport court. Fully fenced with electric gate. Fabulous location near Latta Park, convenient to Uptown and all that Dilworth has to offer!
Property Features
Property Type: Residential - Single Family
Fenced: Yes
Garage: 2
Heating: Forced Air, Heat Pump, Natural Gas
Home Style: Traditional
Lot Size: 0.46 Acres
Year Built: 1963
Amenities
Attic Walk In
Built-in Features
Cable Prewire
Drop Zone
Entrance Foyer
Kitchen Island
Open Floorplan
Walk-In Closet(s)
Feature Descriptions
Appliances: Bar Fridge, Dishwasher, Disposal, Electric Water Heater, Exhaust Hood, Freezer, Gas Cooktop, Gas Water Heater, Microwave, Refrigerator
Days on Site: 85
Exterior: Brick Full, Wood
Fireplace: Great Room, Outside, Porch
Flooring: Carpet, Tile, Wood
Foundation: Crawl Space
Laundry: Laundry Room, Main Level
Parcel#: 123-103-06
Parking: Driveway, Electric Gate, Detached Garage, Garage Shop
Patio/Porch: Covered, Front Porch, Rear Porch, Terrace
Sewer: Public Sewer
Water: City
Local Schools
High School: Myers Park
Middle School: Sedgefield
Elementary School: Dilworth
Listed By / Shown By
Listed By
Agency Name: Helen Adams Realty
Agency Contact: ladams@helenadamsrealty.com
Shown By
Agency Title: Lake Norman Realty
Agency Phone: 704-450-1175

Estimate Your Payment
Estimated Payment
$ 14,456.27 per month $13,705.23 Principal & Interest $0.00 Property Tax (data not provided by mls) $751.04 Homeowner's Insurance
1201 Belgrave Place | MLS# 4353397
This single family home located at 1201 Belgrave Place, Charlotte, NC 28203 is currently listed for sale with an asking price of $2,575,000. This property was built in 1963 and has 6 bedrooms and 4 full and 1 partial baths with 4101 sq. ft. Belgrave Place is located in the Dilworth subdivision. Search Dilworth real estate on www.lakenormanrealty.com today.