
BEDS3
BATHS2 full 1 partial
SQUARE FEET1,747
MLS#4384590
STATUSActive
PROPERTY TYPEResidential - Townhouse
SUBDIVISIONThe Landings At Catawba River
Property Description
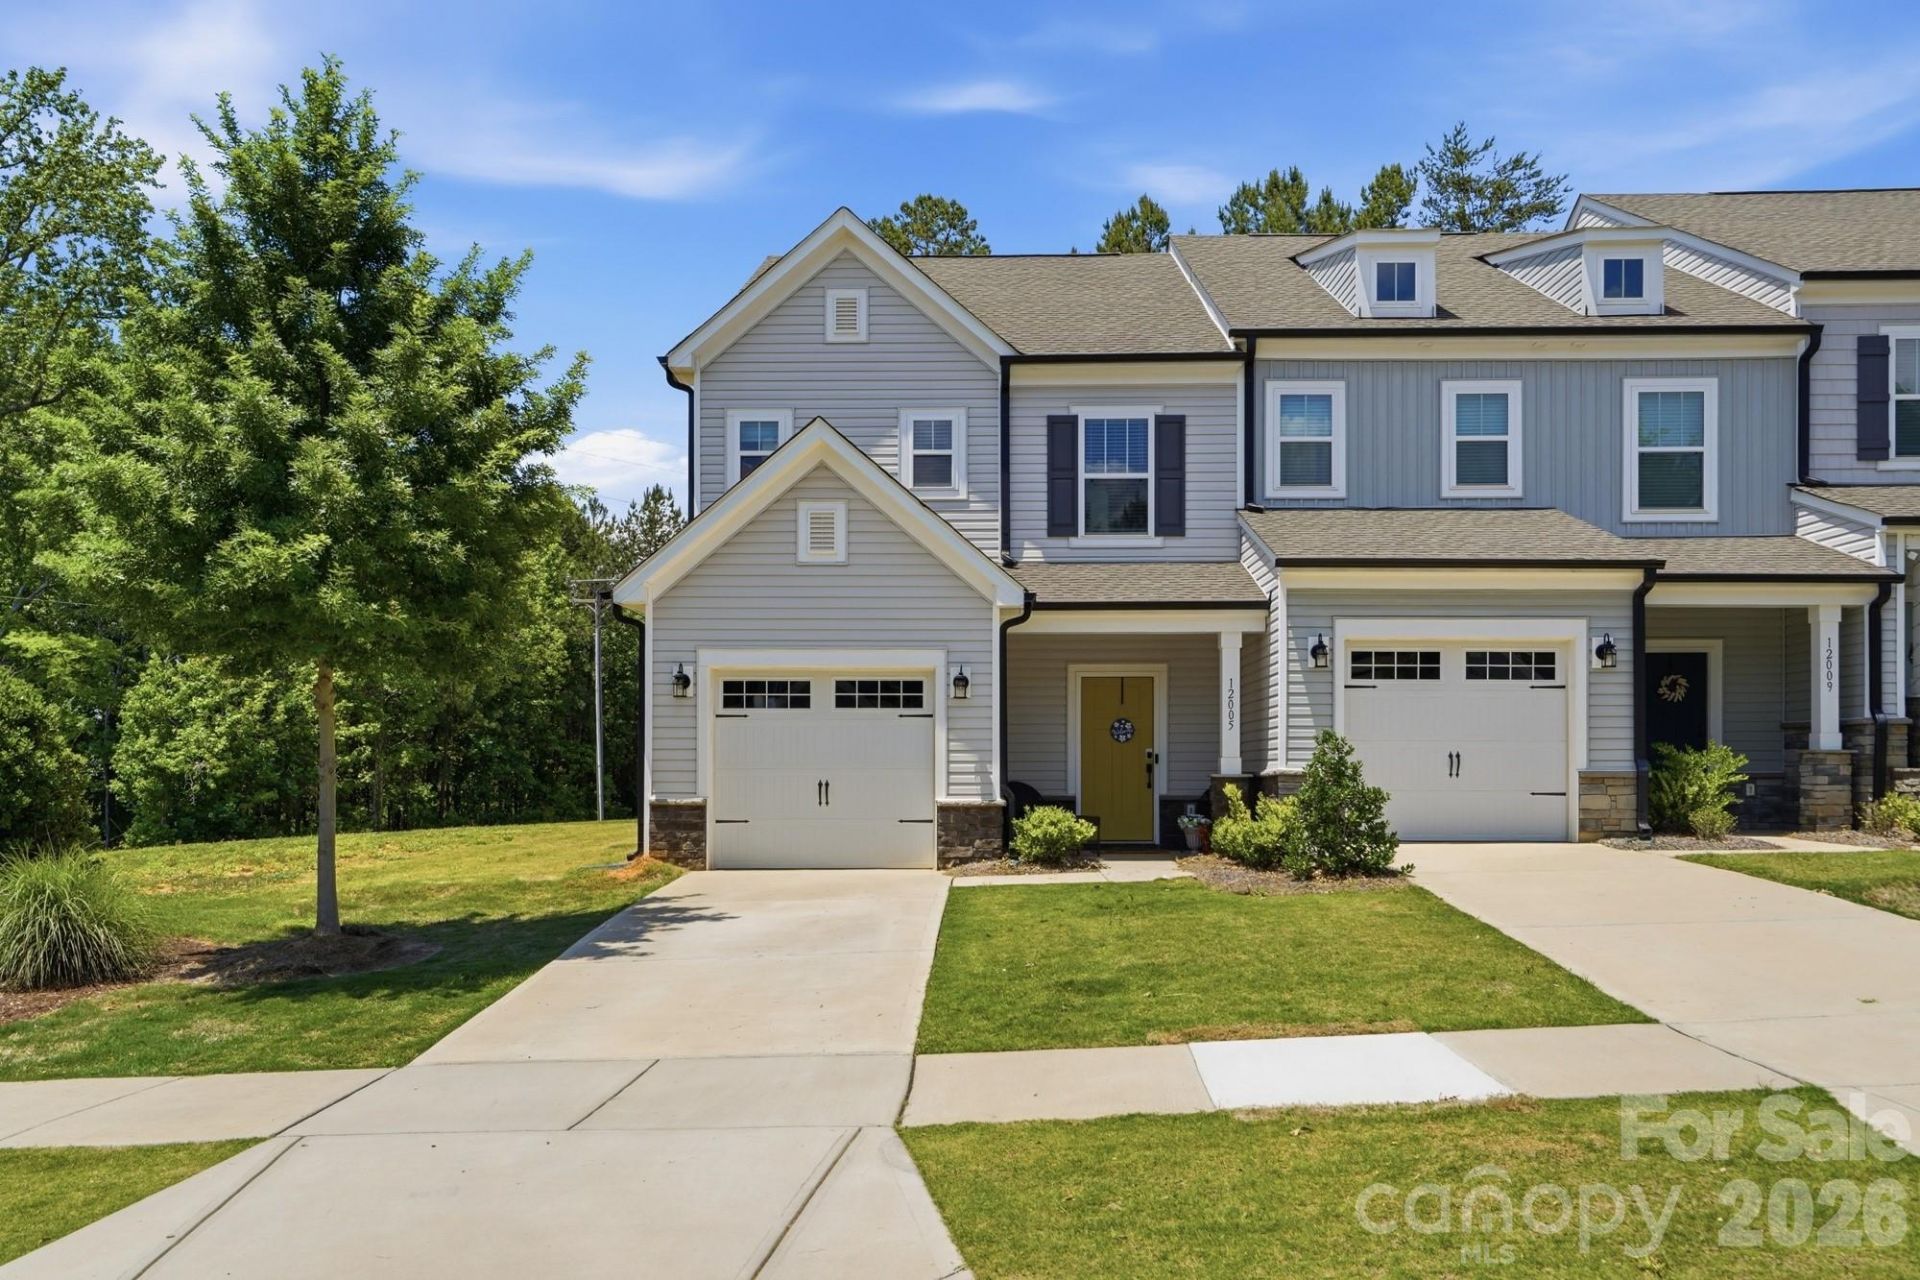
Welcome Home! End-unit living with the privacy you didn't think was possible in a townhome. 12005 Basking Drive offers a thoughtfully designed layout in The Landings at Catawba River, with a tree-lined private backyard that makes this one a standout.The open-concept main level is bright and welcoming, featuring LVP flooring throughout, quartz countertops, and stainless steel appliances, everything move-in ready and done right. The kitchen flows naturally into the living area, making everyday living and entertaining feel effortless.Upstairs, the primary suite is a true retreat with a walk-in closet and oversized shower. Two additional bedrooms, a second full bath, and an upper-level laundry round out the second floor. A one-car garage and a private backyard backing to trees complete the package.Minutes to the U.S. National Whitewater Center, Mountain Island Lake, and I-485 for an easy commute to Uptown Charlotte and beyond.Back on the market due to no fault of the seller. Buyer backed out for personal reasons. No inspections or appraisal completed.
Property Features
Property Type: Residential - Townhouse
Fenced: Yes
Garage: 1 car attached
Heating: Central
Year Built: 2022
Amenities
Attic Stairs Pulldown
Open Floorplan
Pantry
Split Bedroom
Walk-In Closet(s)
Lawn Maintenance
Feature Descriptions
Appliances: Dishwasher, Disposal, Electric Cooktop, Electric Oven, Microwave
Days on Site: 52
Exterior: Stone Veneer, Vinyl
Foundation: Slab
HOA Fee: $175/ Monthly
Laundry: Laundry Room, Upper Level, Washer Hookup
Lot: End Unit, Level, Private
Parcel#: 031-145-17
Parking: Driveway, Attached Garage, Garage Door Opener, Garage Faces Front
Patio/Porch: Covered, Front Porch, Patio, Porch
Security: yes
Security: Security System, Smoke Detector(s)
Sewer: Public Sewer
Water: City
Local Schools
High School: West Mecklenburg
Middle School: Coulwood STEM Academy
Elementary School: River Oaks Academy
Listed By / Shown By
Listed By
Agency Name: Keller Williams Ballantyne Area
Agency Contact: breannegelson@kw.com
Shown By
Agency Title: Lake Norman Realty
Agency Phone: 704-450-1175

Estimate Your Payment
Estimated Payment
$ 1,788.09 per month $1,695.19 Principal & Interest $0.00 Property Tax (data not provided by mls) $92.90 Homeowner's Insurance
12005 Basking Drive | MLS# 4384590
This townhouse located at 12005 Basking Drive, Charlotte, NC 28214 is currently listed for sale with an asking price of $318,500. This property was built in 2022 and has 3 bedrooms and 2 full and 1 partial baths with 1747 sq. ft. Basking Drive is located in the The Landings At Catawba River subdivision. Search The Landings At Catawba River real estate on www.lakenormanrealty.com today.