
BEDS3
BATHS2 full
MLS#1227822
STATUSActive
PROPERTY TYPEResidential - Single Family
SUBDIVISIONPark Place
Property Description
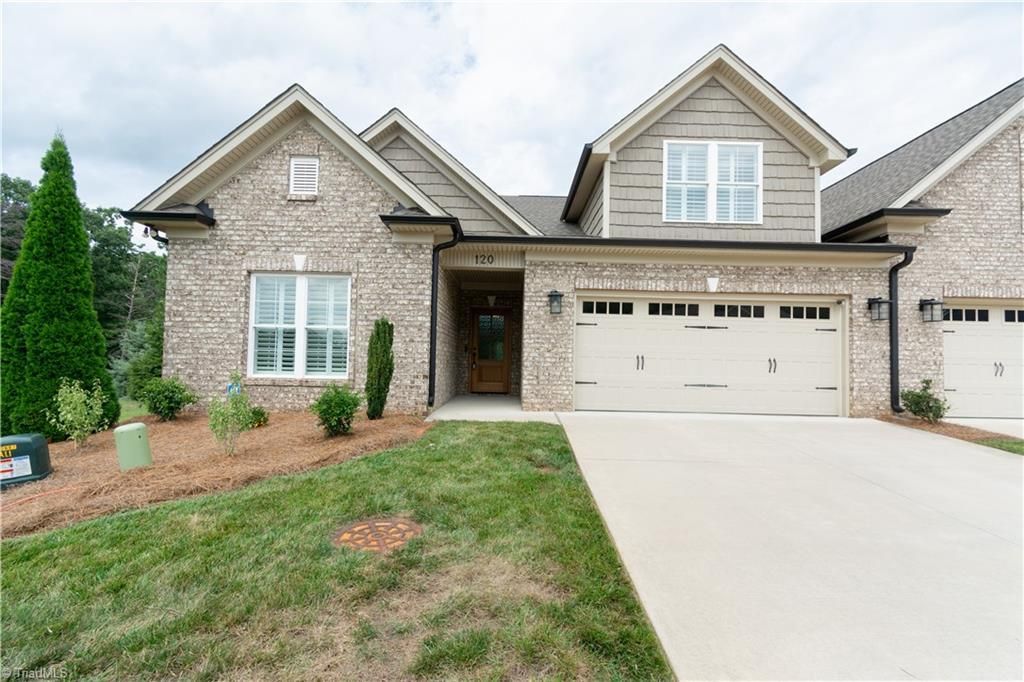
Stunning Custom-Built townhome in Park Place! Beautiful inside and out. Only few years old and immaculately maintained. Great open floor plan with Livingroom, Kitchen, Dining and Breakfast. Beautiful Entryway, Wonderful kitchen w/tons of soft close cabinets, all appliances remaining, granite, island, eat in bar. Livingroom has fireplace with gas logs, Large Dining and Breakfast. Walk in Laundry with Butler's pantry, 2 car garage. Primary has Trey ceiling, large walk-in closet. Primary bath has walk in shower, granite ,2 sink vanity, linen closet. 2nd bedroom is perfect for an office, also large 3rd bedroom all on main. Beautiful Hardwood and tile floors on main level. Upstairs is large Bonus room with walk in closet, Walk in attic for even more storage! This home has it all, instant hot water, plantation blinds and more! Call today for more info!
Property Features
Property Type: Residential - Single Family
Cooling: Central Air
Fireplaces: 1
Fuel Type: Natural Gas
Garage: Attached Garage
Garage: 2 car attached
Heating: Forced Air, Natural Gas
Home Style: Traditional
Stories: 1.0
Year Built: 2020
Feature Descriptions
Appliance: Microwave, Dishwasher, Free-Standing Range, Gas Water Heater
Attic: Walk in Attic
Energy: Storm Doors
Exterior: Brick, Vinyl Siding
Exterior: Remarks
Fireplace: Gas Log, Living Room
Flooring: Engineered Hardwood, Tile, Wood
HOA: Yes
HOA Fee: 200
Interior: Ceiling Fan(s), Dead Bolt(s), Kitchen Island, Pantry, See Remarks, Separate Shower, Solid Surface Counter
Lot: Cleared, Cul-De-Sac, Level
Sewer: Public Sewer
Total Rooms: 9
Water: Public
Water Heater: Gas
Listed By / Shown By
Listed By
Agency Name: Ann Chilton Realty, Inc.
Shown By
Agency Title: Lake Norman Realty
Agency Phone: 704-450-1175

Estimate Your Payment
Estimated Payment
$ 2,245.07 per month $2,128.44 Principal & Interest $0.00 Property Tax (data not provided by mls) $116.64 Homeowner's Insurance
120 Park Place | MLS# 1227822
This single family home located at 120 Park Place , King, NC 27021 is currently listed for sale with an asking price of $399,900. This property was built in 2020 and has 3 bedrooms and 2 full baths. Park Place is located in the Park Place subdivision. Search Park Place real estate on www.lakenormanrealty.com today.