
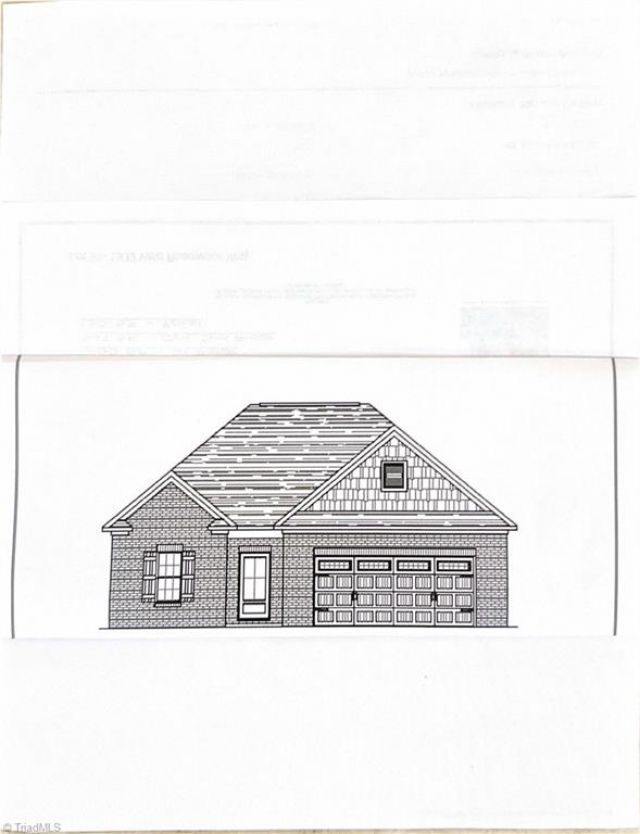
BEDS3
BATHS3 full
MLS#1227848
STATUSActive
PROPERTY TYPEResidential - Single Family
SUBDIVISIONRosewood Place
Property Description
Welcome to Rosewood Place, a charming new 60-lot community with sidewalks, streetlights, and a centrally located gathering space where neighbors can connect and unwind. The Jasmine offers comfortable, mostly one-level living with two bedrooms on the main level, including a spacious primary suite with an impressive walk-in closet and a spa-like bath featuring a double vanity and tile shower. The bright open-concept kitchen, dining area, and great room with fireplace create an inviting space for everyday living, hosting friends, or relaxing at home. Upstairs, a private third bedroom or bonus room with a full bath adds wonderful flexibility. A laundry room with a sink adds everyday convenience. Ideally located near shopping, both hospitals, and highways, Rosewood Place offers modern living in a welcoming community.
Property Features
Property Type: Residential - Single Family
Cooling: Central Air
Fireplaces: 1
Fuel Type: Natural Gas
Garage: Attached Garage, Front Load Garage
Garage: 2 car attached
Heating: Forced Air, Natural Gas
Lot Size: 0.14 Acres
Stories: 1.0
Year Built: 2026
Feature Descriptions
Appliance: Dishwasher, Disposal, Range, Gas Water Heater
Days on Site: 1
Exterior: Brick, Vinyl Siding
Fireplace: Gas Log, Great Room
Flooring: Carpet, Vinyl
Foundation: Slab
HOA: Yes
HOA Fee: 200
Interior: Great Room, Ceiling Fan(s), Dead Bolt(s), Kitchen Island, Pantry, Separate Shower, Solid Surface Counter
Lot: Subdivided
Lot Dimensions: 0.14 acre(s)
Sewer: Public Sewer
Total Rooms: 8
Water: Public
Water Heater: Gas
Listed By / Shown By
Listed By
Agency Name: Leonard Ryden Burr Real Estate
Shown By
Agency Title: Lake Norman Realty
Agency Phone: 704-450-1175

Estimate Your Payment
Estimated Payment
$ 2,245.07 per month $2,128.44 Principal & Interest $0.00 Property Tax (data not provided by mls) $116.64 Homeowner's Insurance
120 Carolina Rose Court | MLS# 1227848
This single family home located at 120 Carolina Rose Court , Winston-Salem, NC 27103 is currently listed for sale with an asking price of $399,900. This property was built in 2026 and has 3 bedrooms and 3 full baths. Carolina Rose Court is located in the Rosewood Place subdivision. Search Rosewood Place real estate on www.lakenormanrealty.com today.