
BEDS3
BATHS2 full
SQUARE FEET1,096
MLS#4387395
STATUSActive
PROPERTY TYPEResidential - Single Family
SUBDIVISIONMountain Shadows
Property Description
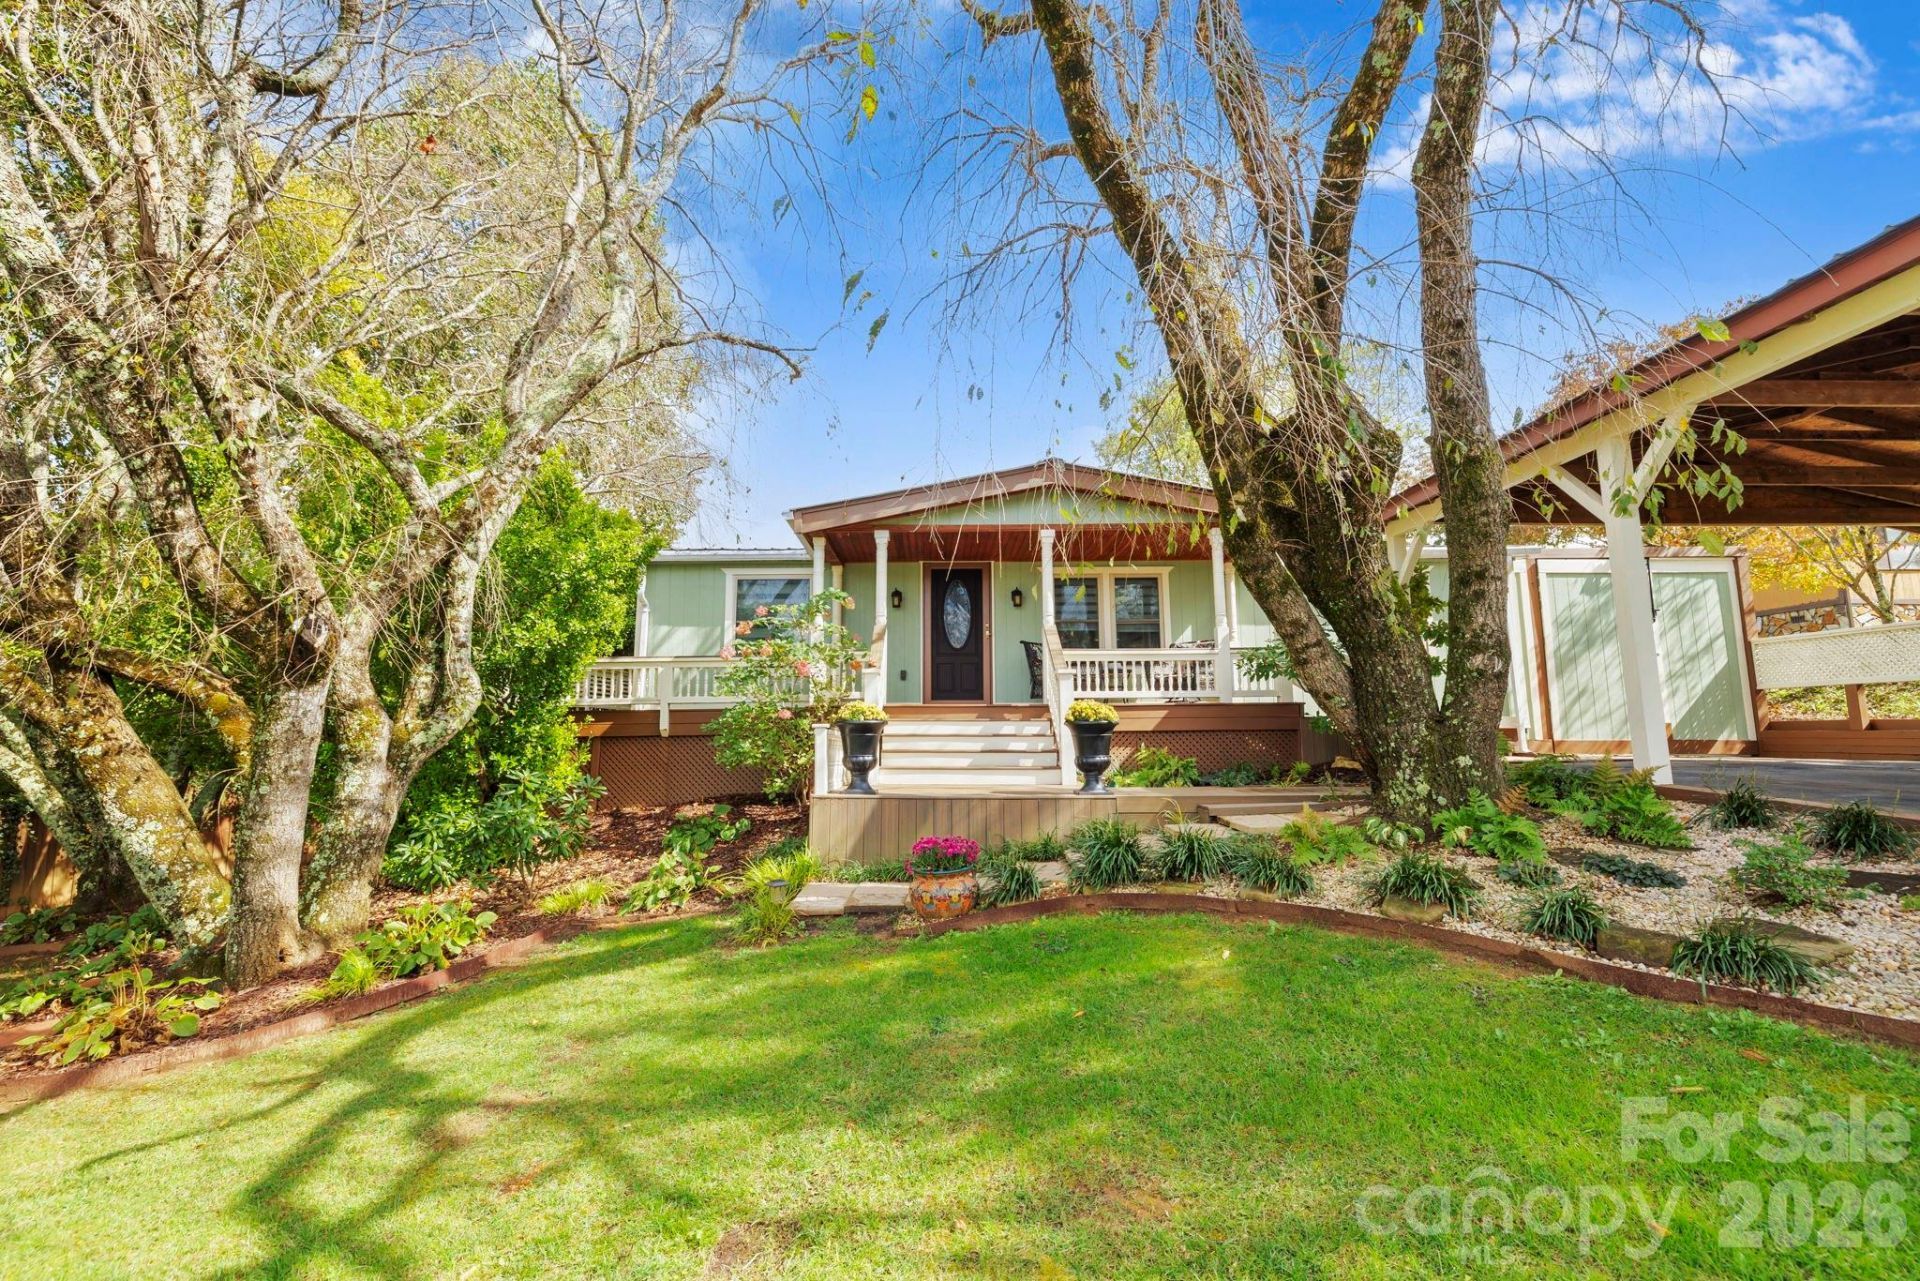
Nestled in the heart of Fairview, this beautifully remodeled 3-bedroom, 2-bath home offers the perfect blend of modern updates and peaceful mountain living. Recent improvements include a metal roof, new siding, luxury vinyl plank flooring, updated kitchen with brand-new appliances, and fresh finishes throughout. The open floor plan creates an inviting space for everyday living and entertaining, while the gas log fireplace adds warmth and charm. Step outside to enjoy multiple levels of outdoor living with expansive decks, a screened porch, and wooded surroundings that provide privacy and a serene setting. Additional features include a custom carport, storage building, fully fenced-in backyard, and convenient access to Downtown Asheville, hiking, breweries, shops, and all that Fairview has to offer. Move-in ready and thoughtfully updated from top to bottom. Come be a part of the amazing Fairview area in a very quaint neighborhood with mountain view on both sides of your property. This one is a gem, come see it today!
Property Features
Property Type: Residential - Single Family
Fenced: Yes
Heating: Heat Pump
Lot Size: 0.29 Acres
Roof Type: Metal
Year Built: 1993
Amenities
Cable Prewire
Open Floorplan
Split Bedroom
Storage
Feature Descriptions
Appliances: Dishwasher, Electric Oven, Electric Range, Refrigerator
Days on Site: 1
Exterior: Hardboard Siding
Fireplace: Gas Log, Living Room, Propane
Flooring: Laminate, Vinyl
Foundation: Crawl Space
HOA Fee: $50/ Monthly
Laundry: Utility Room, Main Level
Other Structures: Outbuilding
Parcel#: 9684-68-8135-00000
Parking: Detached Carport, Driveway
Patio/Porch: Covered, Deck, Front Porch, Rear Porch, Screened, Side Porch, Wrap Around
Sewer: Septic Installed
Utilities: Cable Available, Wired Internet Available
Water: Shared Well
Local Schools
High School: AC Reynolds
Middle School: Cane Creek
Elementary School: Fairview
Listed By / Shown By
Listed By
Agency Name: EXP Realty LLC
Agency Contact: corywallrealestate@gmail.com
Shown By
Agency Title: Lake Norman Realty
Agency Phone: 704-450-1175

Estimate Your Payment
Estimated Payment
$ 2,020.51 per month $1,915.54 Principal & Interest $0.00 Property Tax (data not provided by mls) $104.97 Homeowner's Insurance
12 Timbers Edge Lane | MLS# 4387395
This single family home located at 12 Timbers Edge Lane , Fairview, NC 28730 is currently listed for sale with an asking price of $359,900. This property was built in 1993 and has 3 bedrooms and 2 full baths with 1096 sq. ft. Timbers Edge Lane is located in the Mountain Shadows subdivision. Search Mountain Shadows real estate on www.lakenormanrealty.com today.