
BEDS3
BATHS2 full
SQUARE FEET1,354
MLS#4415588
STATUSActive
PROPERTY TYPEResidential - Single Family
SUBDIVISIONWindy Hill Farms
Property Description
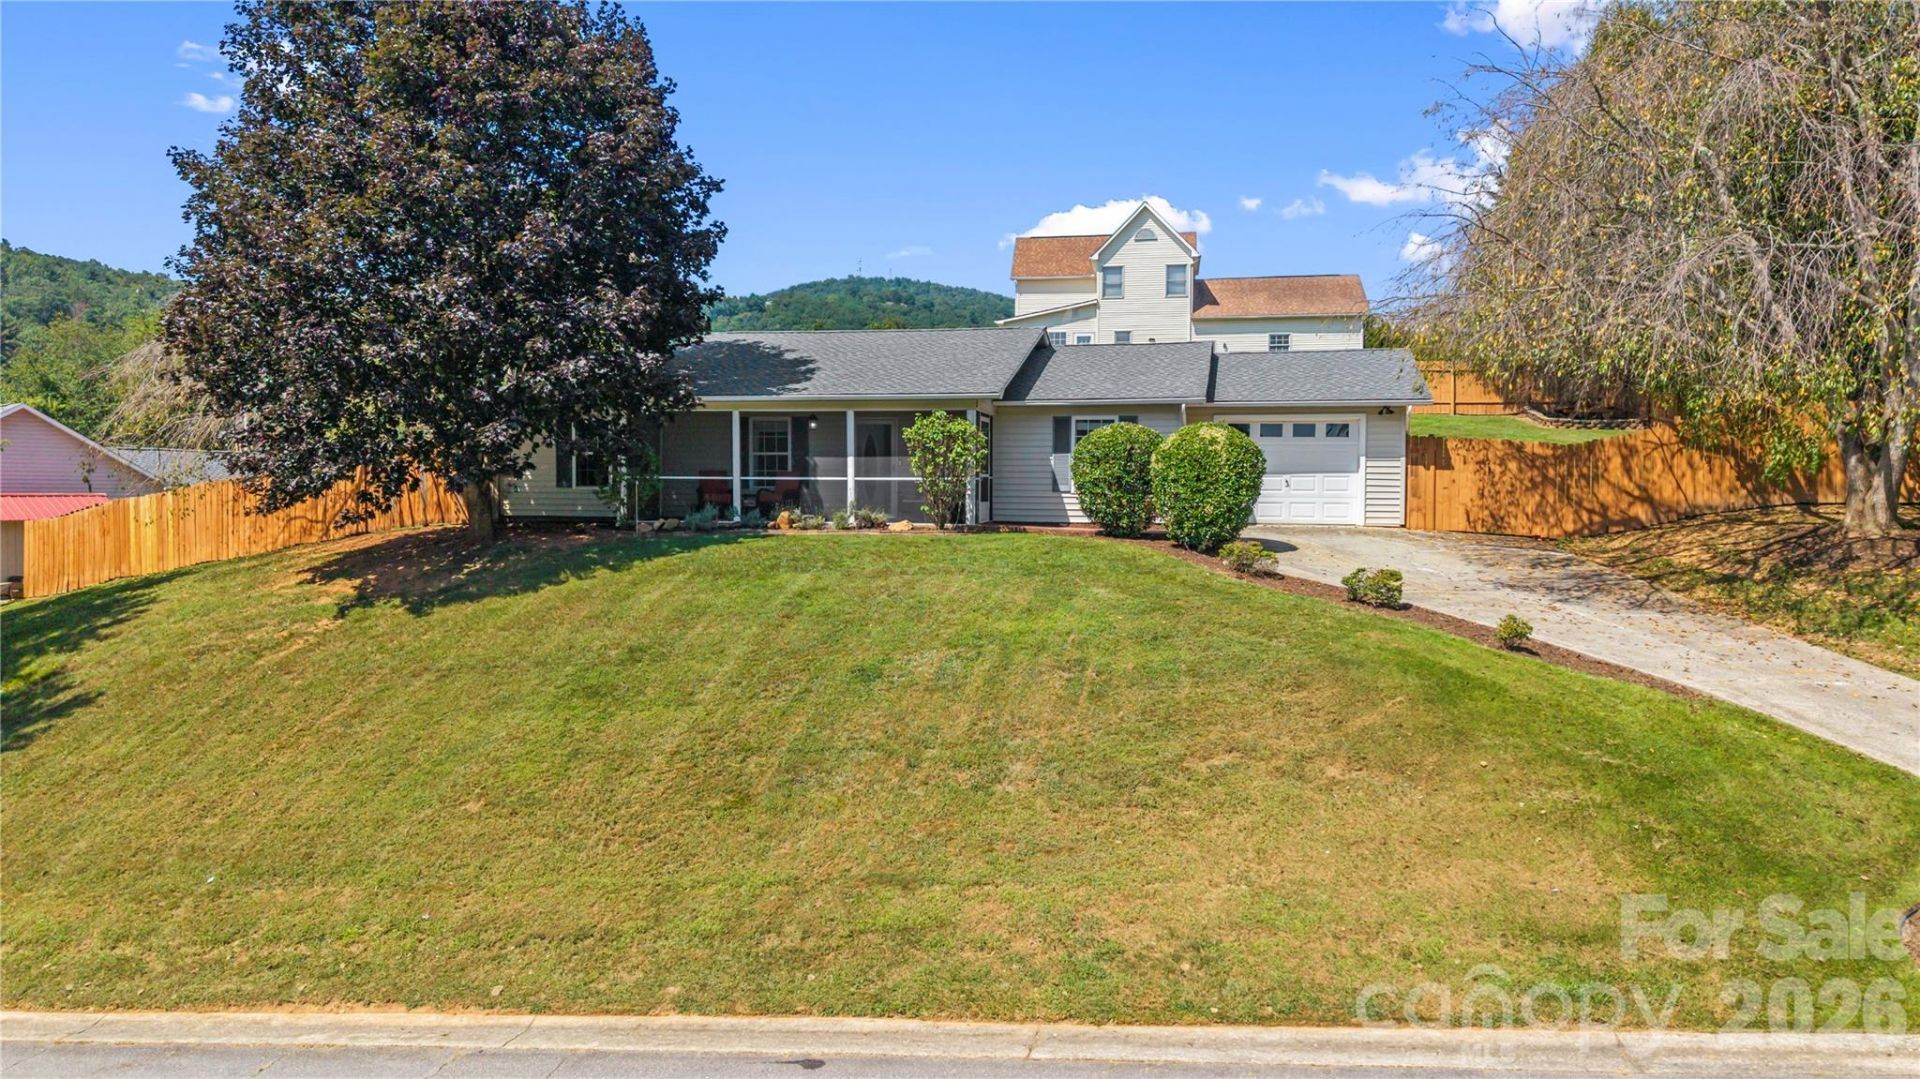
Welcome to 12 Sydney Lane. An exceptionally well maintained three bedroom, two bath home in a peaceful neighborhood in West Asheville. This home offers easy one level living, a spacious living room featuring a calming natural stone fireplace, hardwood floors, and a bright kitchen with abundant cabinetry, stainless steel appliances including a large undermount sink, and sleek butcher block countertops. Off the eat-in dining area is a heated, multi-purpose, functional garage (not counted in SF). The open kitchen offers an expansive pass thru to living area bringing light and entertaining options when guests arrive. All three bedrooms are perfectly sized and impeccably fitted with ample closet spaces. Laundry is convenient and spacious and also provides additional storage as needed. The large, fully fenced backyard features a relaxing hot tub for those upcoming cool evenings, as well as a convenient landscaped walkway to a firepit, garden beds, and green house. New roof installed in 2025. The private, screened in front porch provides options for both sunny morning coffee time or shaded reading nook. Home is equidistant to Asheville's vibrant downtown or West Asheville's Haywood Road corridor providing easy access to shopping, dining, and the arts.
Property Features
Property Type: Residential - Single Family
Fenced: Yes
Garage: 1 car attached
Heating: Heat Pump
Home Style: Ranch
Lot Size: 0.31 Acres
Stories: 1.0
Year Built: 1998
Amenities
Fire Pit
Hot Tub
Feature Descriptions
Appliances: Dishwasher, Dryer, Electric Oven, Electric Range, Exhaust Fan, Refrigerator, Washer
Days on Site: 2
Exterior: Hardboard Siding
Fireplace: Living Room
Foundation: Crawl Space
Hot Tub: Yes
Laundry: Laundry Room, Main Level
Lot: Sloped, Wooded
Other Equipment: Fuel Tank - Leased
Parcel#: 9629-13-4841-00000
Parking: Driveway, Attached Garage
Patio/Porch: Covered, Front Porch, Patio, Screened
Sewer: Public Sewer
Water: City
Local Schools
High School: Clyde A Erwin
Middle School: Clyde A Erwin
Elementary School: Johnston/Eblen
Listed By / Shown By
Listed By
Agency Name: Nest Realty Asheville
Agency Contact: tom.haskin@nestrealty.com
Shown By
Agency Title: Lake Norman Realty
Agency Phone: 704-450-1175

Estimate Your Payment
Estimated Payment
$ 2,385.43 per month $2,261.50 Principal & Interest $0.00 Property Tax (data not provided by mls) $123.93 Homeowner's Insurance
12 Sydney Lane | MLS# 4415588
This single family home located at 12 Sydney Lane, Asheville, NC 28806 is currently listed for sale with an asking price of $424,900. This property was built in 1998 and has 3 bedrooms and 2 full baths with 1354 sq. ft. Sydney Lane is located in the Windy Hill Farms subdivision. Search Windy Hill Farms real estate on www.lakenormanrealty.com today.