
BEDS4
BATHS2 full 1 partial
SQUARE FEET1,661
MLS#4411996
STATUSActive
PROPERTY TYPEResidential - Single Family
SUBDIVISIONTwin Springs
Property Description
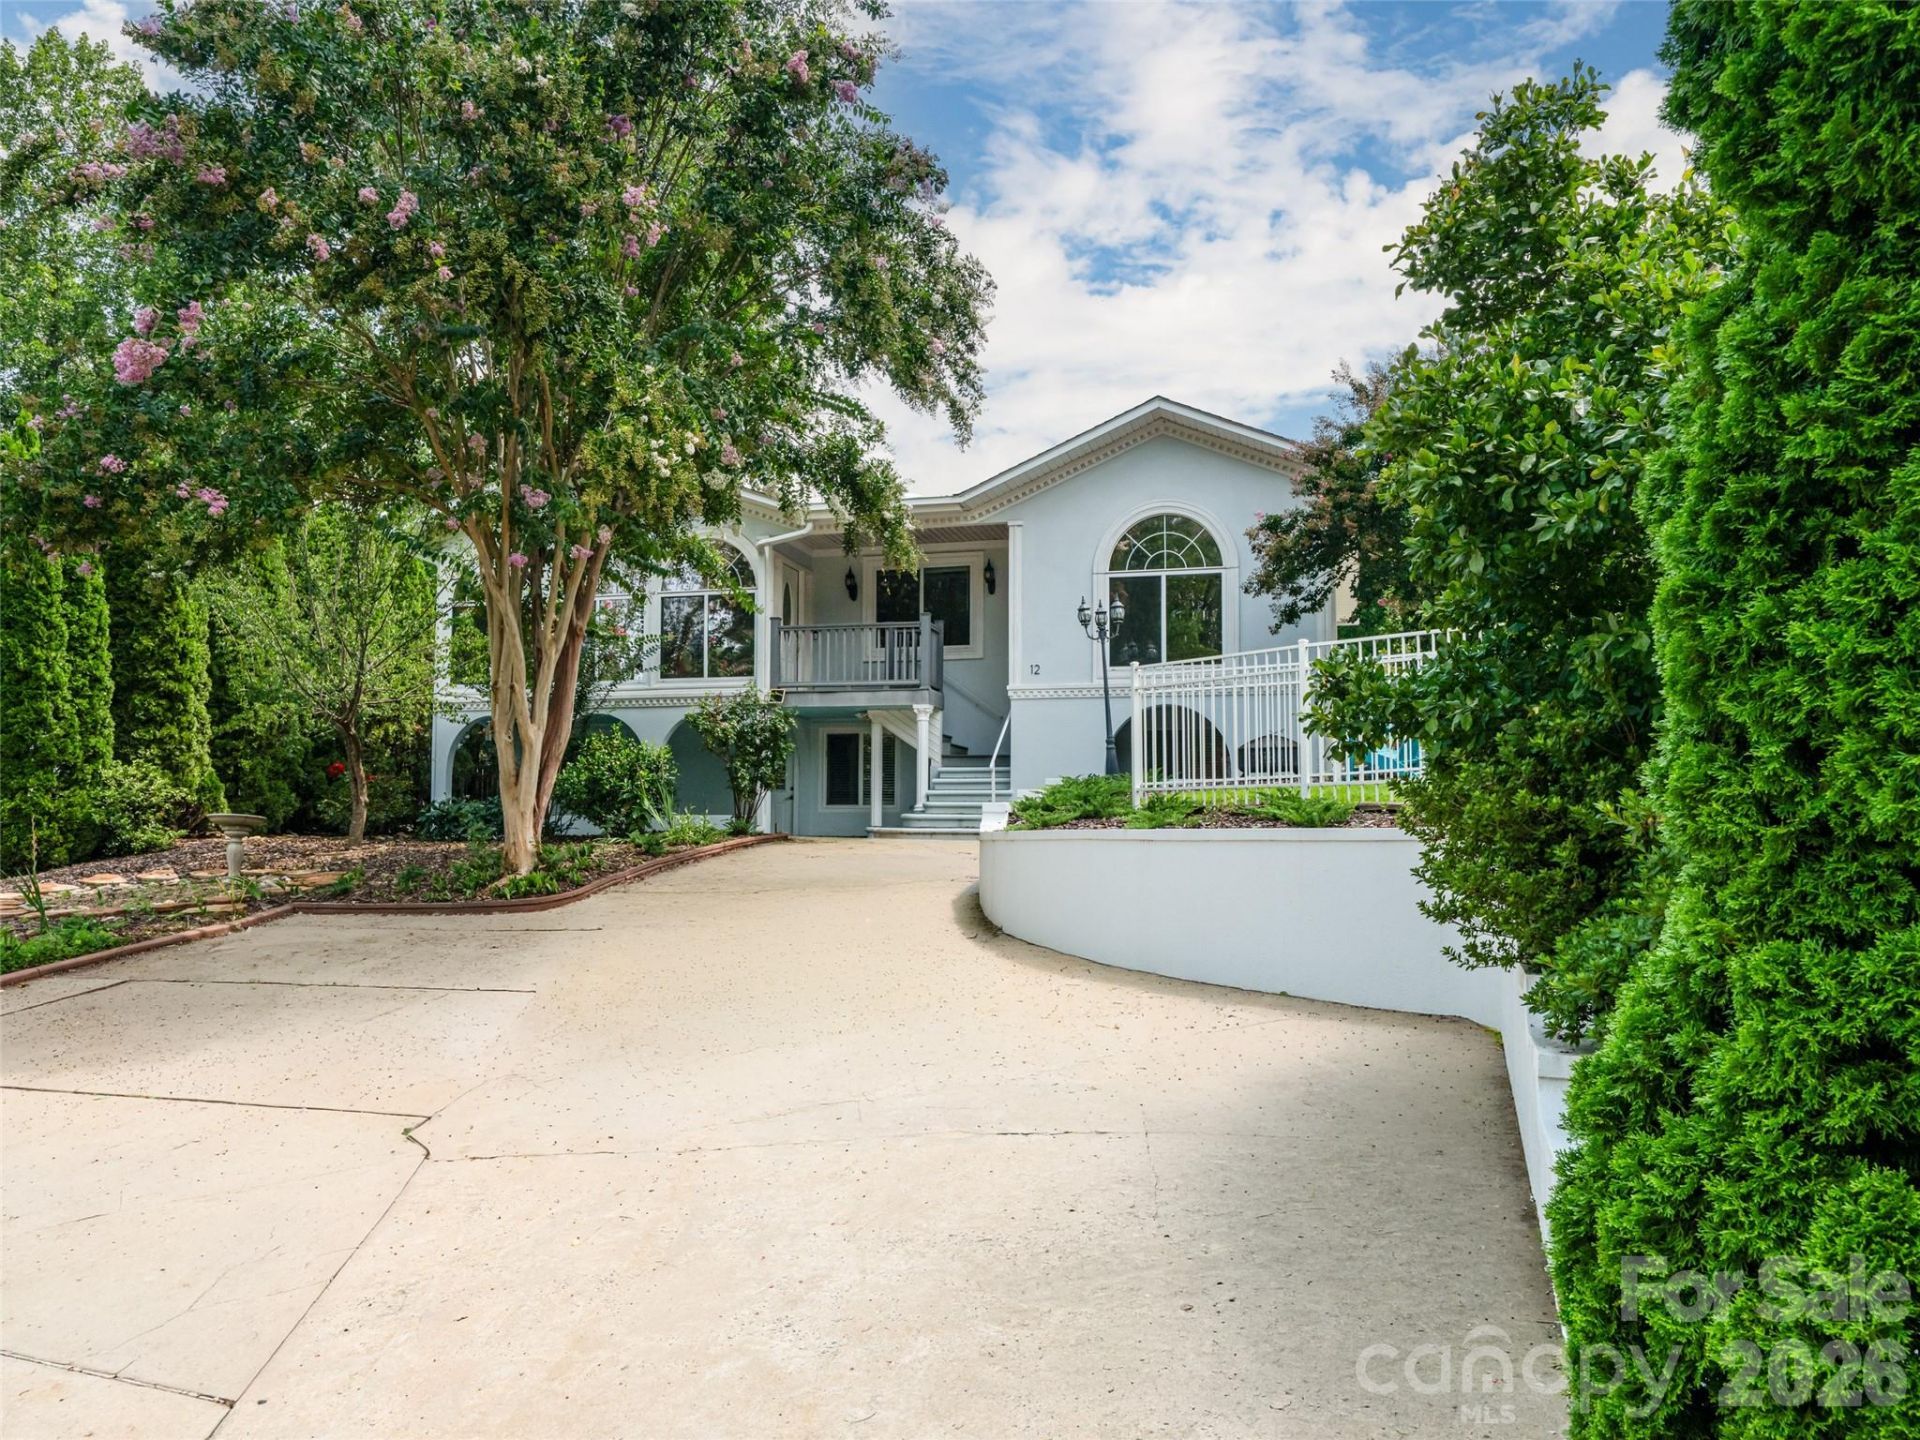
Discover a versatile, income-producing property offering two distinct living spaces and endless possibilities. The main residence features 1,661 square feet with four bedrooms and 1.5 baths, an updated kitchen, and new flooring in the kitchen and dining area. Enjoy the low-maintenance composite front deck or spacious rear deck and patio overlooking a lush, private setting. The partially fenced side yard features fruit trees and beautiful landscaping. A shed in the back is convenient for extra storage. The recently remodeled 808-square-foot lower-level apartment offers a separate exterior entrance, providing privacy and flexibility for rental income, multigenerational living, guests, or a home office. Updates include new flooring, drywall, paint, refrigerator, mini-split, and lighting. A full bath and kitchenette with the space to add an oven make this a turnkey opportunity for rental income. Additional improvements include a roof replacement in 2023, a new water heater in 2025, French drain installation, gutter guards, and recently painted exterior.
Property Features
Property Type: Residential - Single Family
Basement: Apartment, Exterior Entry, Finished
Basement: Yes
Fenced: Yes
Heating: Ductless, Heat Pump
Lot Size: 0.17 Acres
Roof Type: Architectural Shingle
Year Built: 2001
Amenities
Fire Pit
Feature Descriptions
Appliances: Dishwasher, Disposal, Dryer, Dual Flush Toilets, Electric Oven, Electric Range, Electric Water Heater, Exhaust Fan, Exhaust Hood, Refrigerator, Washer/Dryer
Exterior: Hard Stucco, Vinyl
Foundation: Basement
Laundry: In Hall, Laundry Closet
Lot: Orchard(s)
Parcel#: 965778810700000
Parking: Driveway
Patio/Porch: Covered, Front Porch, Porch, Rear Porch
Sewer: Public Sewer
Water: City
Local Schools
High School: AC Reynolds
Middle School: AC Reynolds
Elementary School: Oakley
Listed By / Shown By
Listed By
Agency Name: Howard Hanna Beverly-Hanks Fletcher
Agency Contact: lauren.reinhardt@allentate.com
Shown By
Agency Title: Lake Norman Realty
Agency Phone: 704-450-1175

Estimate Your Payment
Estimated Payment
$ 3,256.17 per month $3,087.00 Principal & Interest $0.00 Property Tax (data not provided by mls) $169.17 Homeowner's Insurance
12 Peeler Drive | MLS# 4411996
This single family home located at 12 Peeler Drive , Asheville, NC 28803 is currently listed for sale with an asking price of $580,000. This property was built in 2001 and has 4 bedrooms and 2 full and 1 partial baths with 1661 sq. ft. Peeler Drive is located in the Twin Springs subdivision. Search Twin Springs real estate on www.lakenormanrealty.com today.