
BEDS3
BATHS3 full 1 partial
SQUARE FEET2,371
MLS#4420405
STATUSActive
PROPERTY TYPEResidential - Single Family
SUBDIVISIONCharleen Blankenship
Property Description
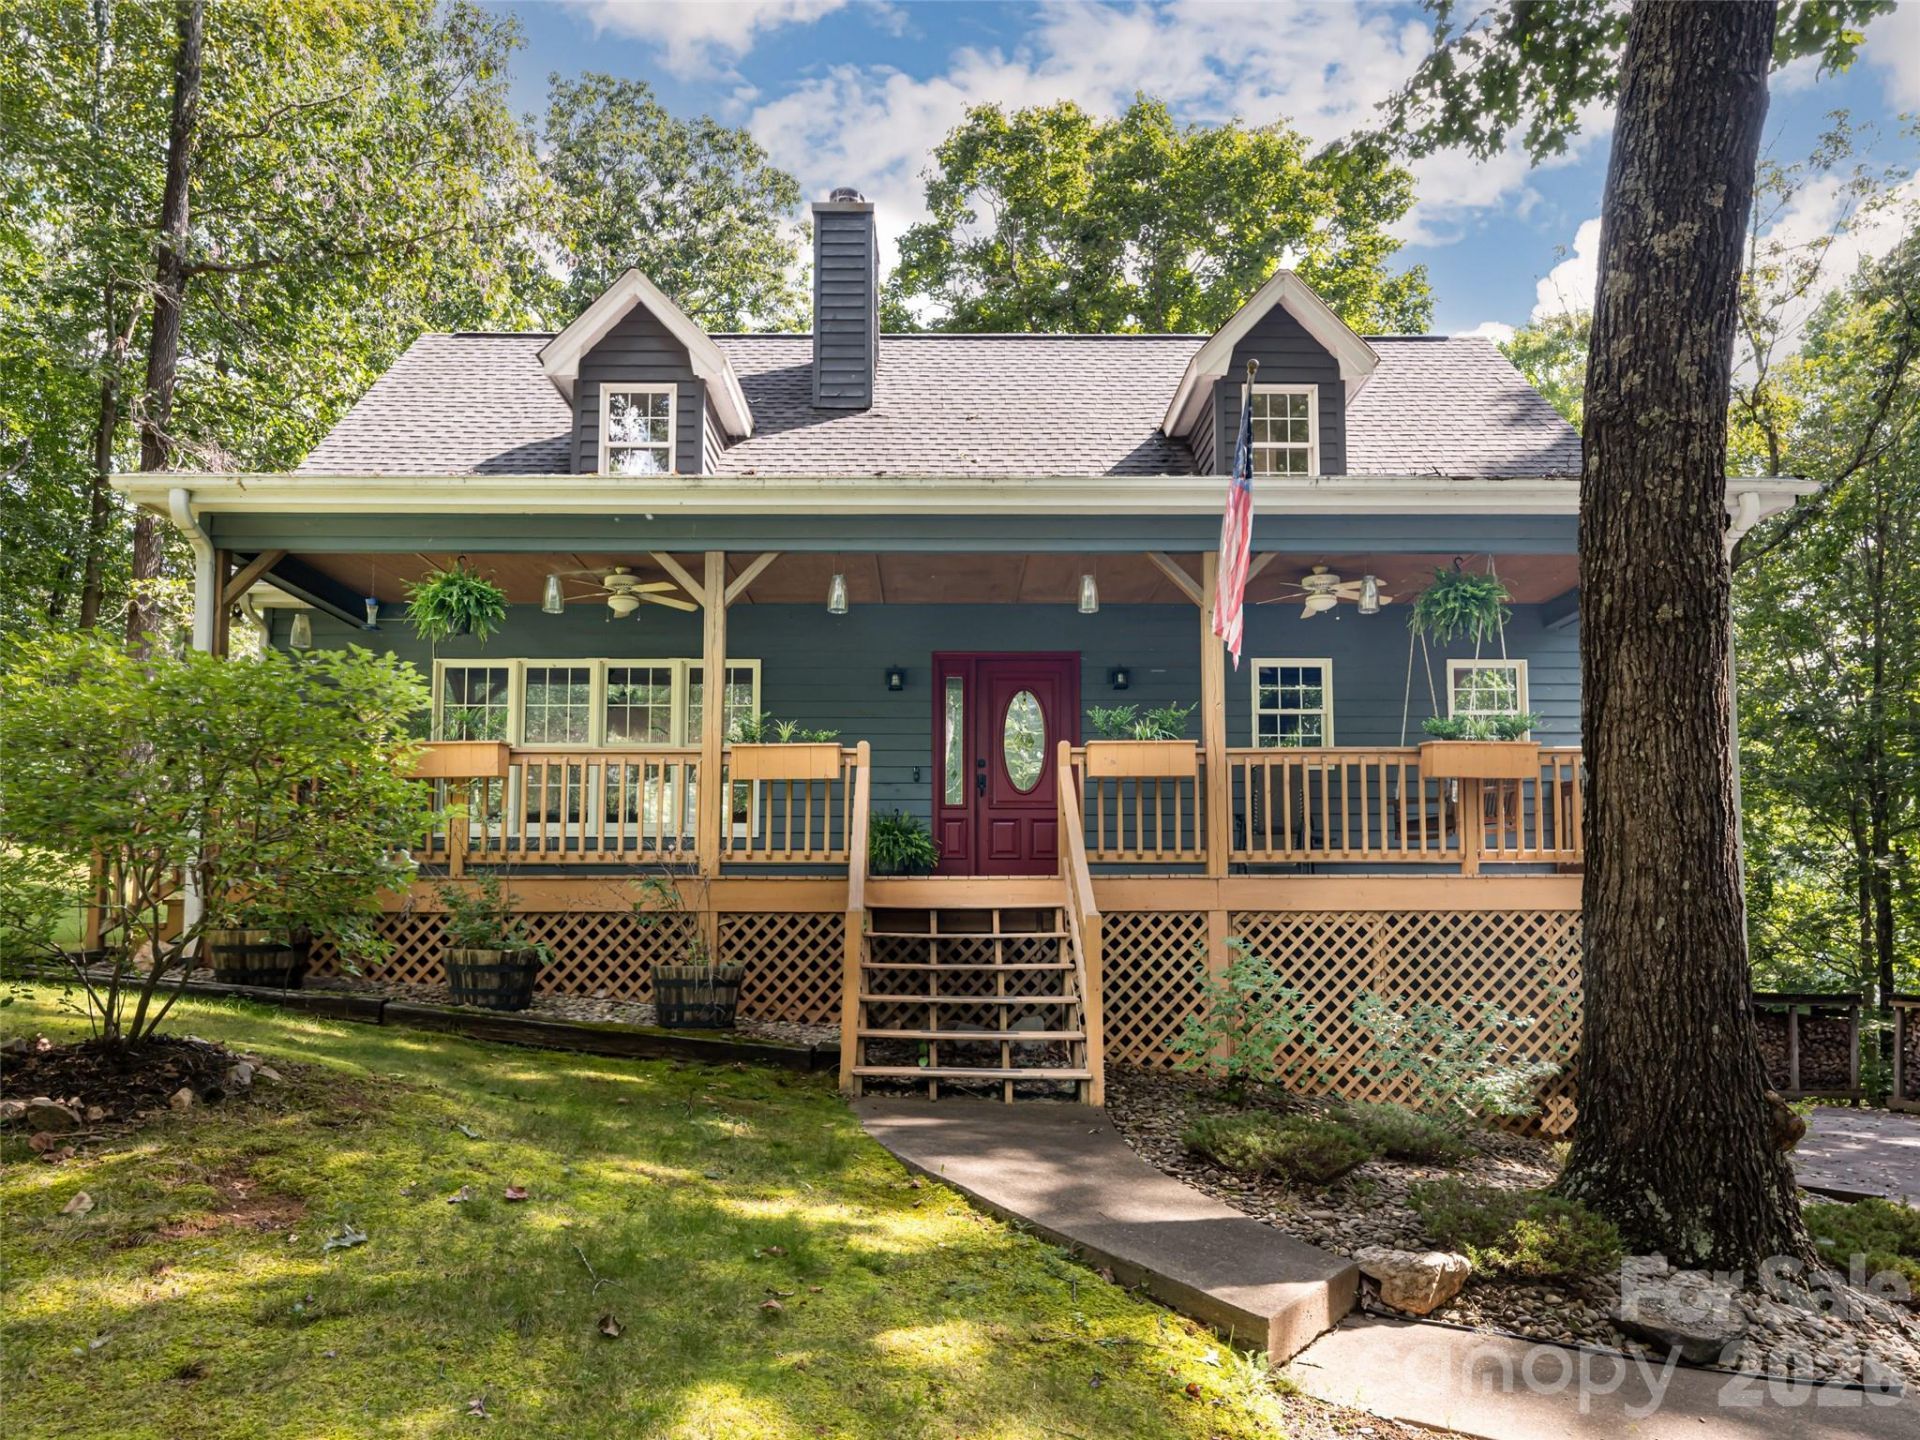
Nestled in a private, wooded setting, this Cape Cod-style home offers a tranquil retreat with incredible outdoor living. The exterior features wood siding, stone accents, and an inviting covered front porch. Inside, the bright, open-concept main level boasts wood flooring and a stunning floor-to-ceiling stone fireplace with a wood stove. The kitchen features stainless steel appliances, ample cabinetry, and a breakfast bar, flowing into a dining area with sliding doors that open to a massive rear deck overlooking the lush trees. The primary suite offers a double-vanity en-suite bath and private sliding door access to the deck. Upstairs, find a cozy landing, two spacious bedrooms, and a full bath. The finished lower level expands the living space with a second wood stove, another full bathroom, and access to the two-car garage. Complete with a winding paved driveway, ample parking, and an outdoor shed, this secluded property is a nature lover's dream!
Property Features
Property Type: Residential - Single Family
Basement: Basement Garage Door, Interior Entry, Partially Finished, Storage Space, Walk-Out Access
Basement: Yes
Garage: 2 car attached
Heating: Heat Pump
Lot Size: 3.50 Acres
Roof Type: Architectural Shingle
Year Built: 1998
Amenities
Attic Walk In
Breakfast Bar
Cable Prewire
Entrance Foyer
Open Floorplan
Split Bedroom
Walk-In Closet(s)
Feature Descriptions
Appliances: Dishwasher, Disposal, Dryer, Electric Range, Electric Water Heater, Microwave, Plumbed For Ice Maker, Refrigerator, Washer, Washer/Dryer
Days on Site: 4
Exterior: Wood
Fireplace: Bonus Room, Living Room, Wood Burning, Wood Burning Stove
Flooring: Carpet, Linoleum, Tile, Wood
Foundation: Basement
Laundry: Electric Dryer Hookup, Mud Room, Main Level, Washer Hookup
Lot: Private, Rolling Slope, Wooded
Other Structures: Shed(s)
Parcel#: 9608-05-5064-00000
Parking: Basement, Attached Garage, Garage Faces Side
Patio/Porch: Covered, Deck, Front Porch
Security: yes
Security: Security System, Smoke Detector(s)
Sewer: Septic Installed
Utilities: Cable Available, Electricity Connected, Satellite Internet Available, Underground Power Lines, Underground Utilities, Wired Internet Available
Water: Well
Window Features: Insulated Window(s)
Local Schools
High School: Enka
Middle School: Enka
Elementary School: Candler/Enka
Listed By / Shown By
Listed By
Agency Name: Howard Hanna Beverly-Hanks Asheville-Biltmore Park
Agency Contact: 732-309-7100
Shown By
Agency Title: Lake Norman Realty
Agency Phone: 704-450-1175

Estimate Your Payment
Estimated Payment
$ 3,508.80 per month $3,326.51 Principal & Interest $0.00 Property Tax (data not provided by mls) $182.29 Homeowner's Insurance
12 Howling Waite Ridge | MLS# 4420405
This single family home located at 12 Howling Waite Ridge , Candler, NC 28715 is currently listed for sale with an asking price of $625,000. This property was built in 1998 and has 3 bedrooms and 3 full and 1 partial baths with 2371 sq. ft. Howling Waite Ridge is located in the Charleen Blankenship subdivision. Search Charleen Blankenship real estate on www.lakenormanrealty.com today.