
BEDS3
BATHS3 full 1 partial
SQUARE FEET1,600
MLS#4387026
STATUSActive
PROPERTY TYPEResidential - Single Family
SUBDIVISIONWest End Village
Property Description
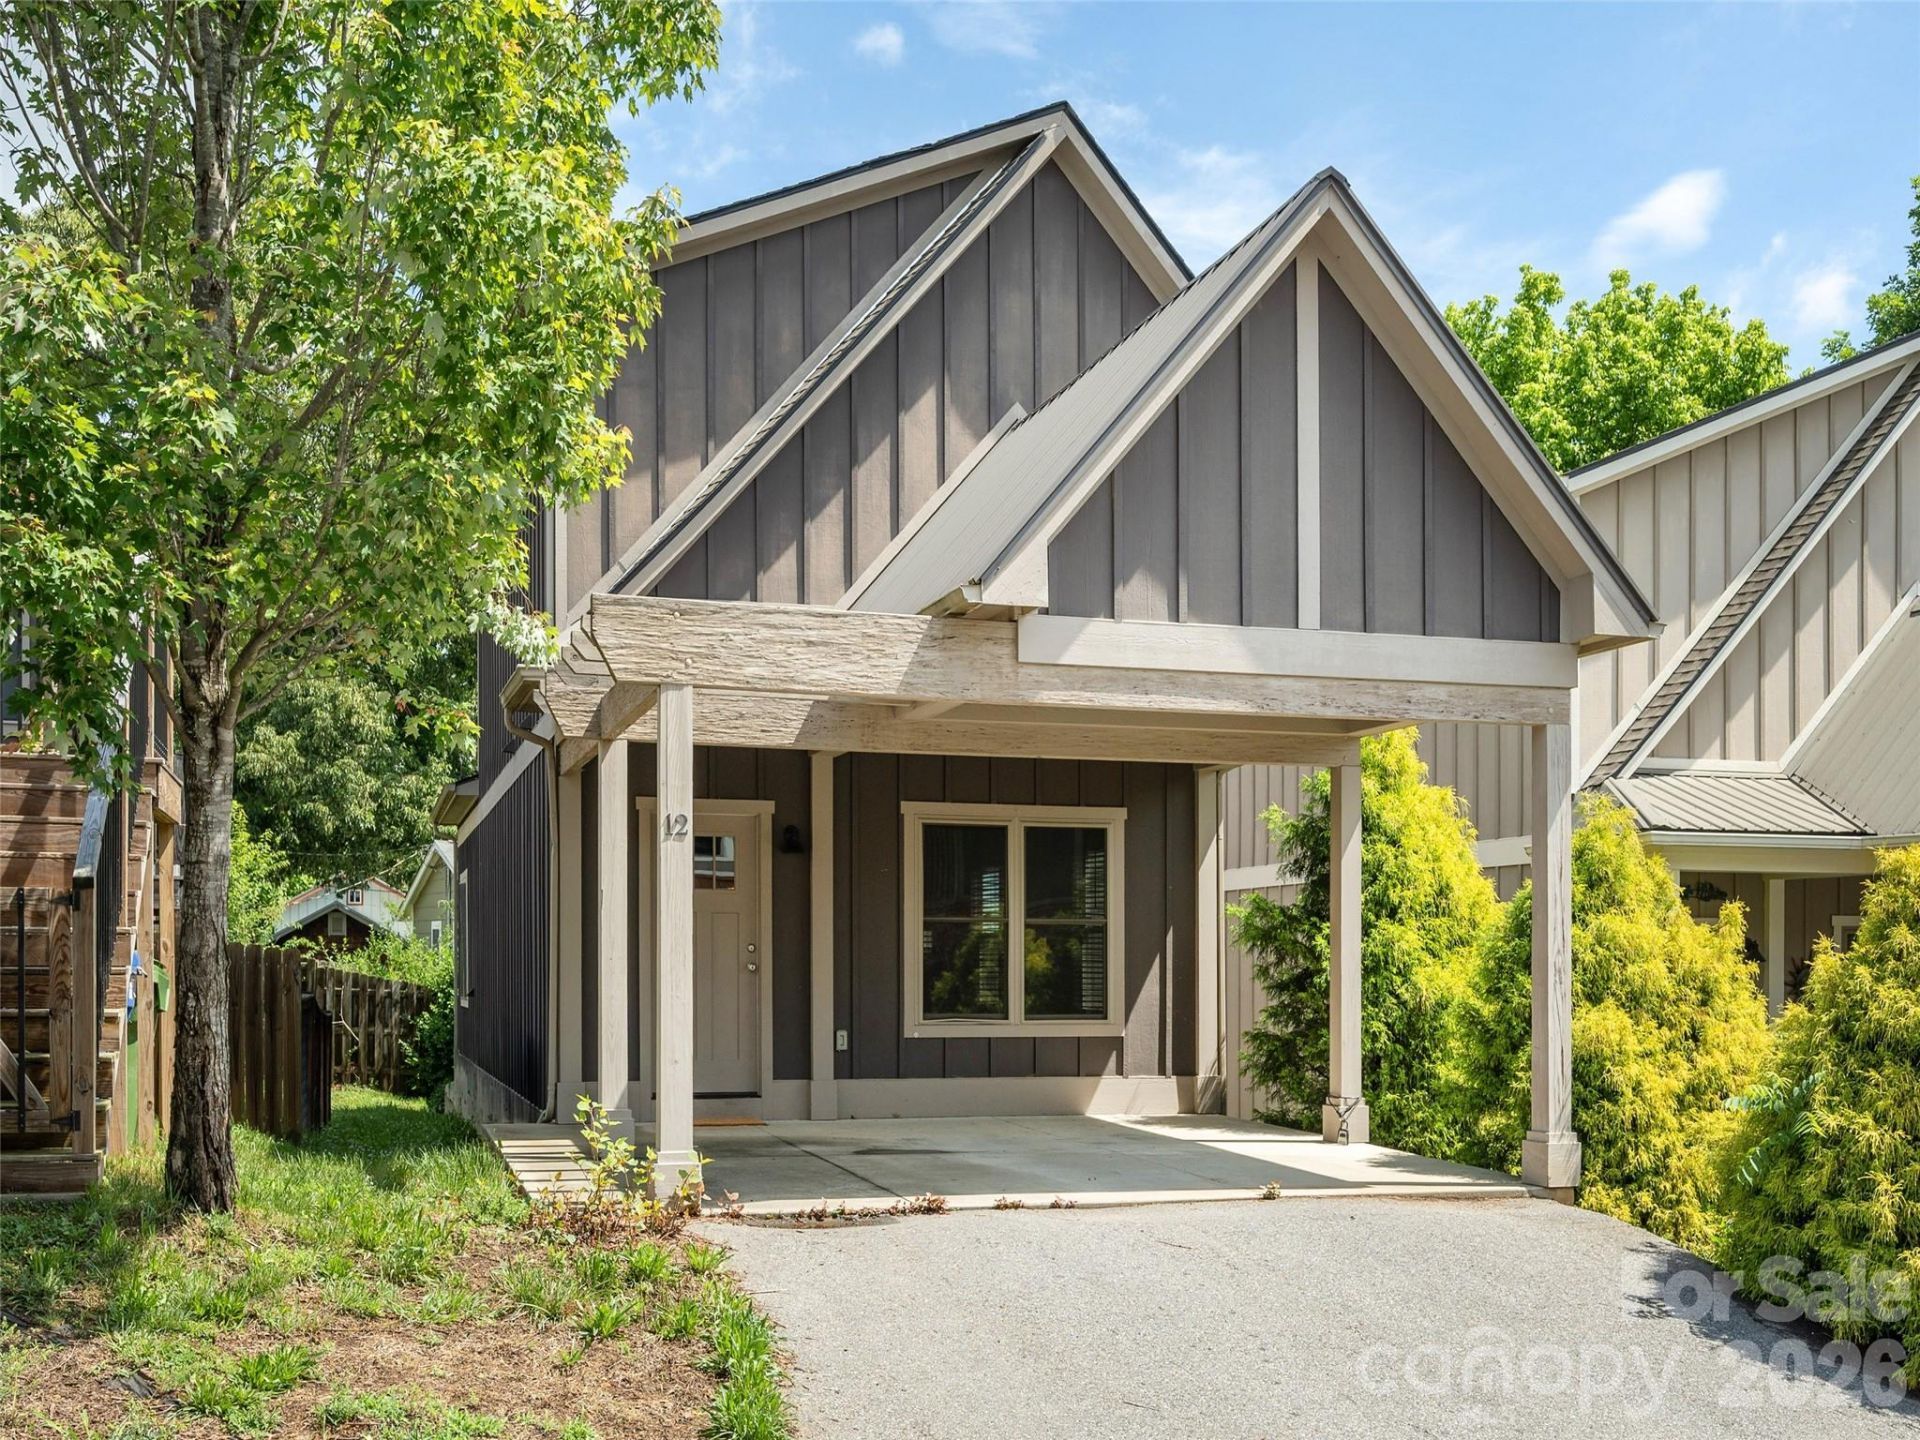
Tucked into a quiet cul-de-sac just steps from the energy of Haywood Road, this stylish cottage combines Arts and Crafts accents with the ease of everyday modern comforts-without the burden of HOA dues. The kitchen features granite countertops, stainless appliances, and a central peninsula-ideal for casual cooking and conversation. Upstairs, the primary suite offers a peaceful retreat with its tongue-and-groove vaulted ceiling, walk-in closet, and private tiled bath. Two additional bedrooms provide flexibility for guests, remote work, or hobbies. Whether you're sipping coffee on the front porch or enjoying dinner on the back deck, this home blends character, convenience, and charm-no HOA dues, no hassle, just the right balance of style and connection in one of West Asheville's most vibrant neighborhoods. Spacious, open floor plan with master on main that features a private deck off the master suite; 2 laundry closets. Small, low maintenance lot.
Property Features
Property Type: Residential - Single Family
Heating: Heat Pump
Home Style: Transitional
Lot Size: 0.07 Acres
Roof Type: Architectural Shingle
Year Built: 2015
Feature Descriptions
Appliances: Dishwasher, Disposal, Electric Range, Electric Water Heater, Microwave, Refrigerator
Days on Site: 1
Exterior: Fiber Cement
Flooring: Carpet, Laminate, Tile
Foundation: Crawl Space
Laundry: Main Level, Upper Level
Parcel#: 9638-42-0811-00000
Parking: Driveway
Patio/Porch: Deck, Porch
Sewer: Public Sewer
Water: City
Local Schools
High School: Asheville
Middle School: Asheville
Elementary School: Asheville
Listed By / Shown By
Listed By
Agency Name: Howard Hanna Beverly-Hanks Asheville-North
Agency Contact: sandy.austin@allentate.com
Shown By
Agency Title: Lake Norman Realty
Agency Phone: 704-450-1175

Estimate Your Payment
Estimated Payment
$ 3,368.45 per month $3,193.45 Principal & Interest $0.00 Property Tax (data not provided by mls) $175.00 Homeowner's Insurance
12 Gratitude Drive | MLS# 4387026
This single family home located at 12 Gratitude Drive , Asheville, NC 28806 is currently listed for sale with an asking price of $600,000. This property was built in 2015 and has 3 bedrooms and 3 full and 1 partial baths with 1600 sq. ft. Gratitude Drive is located in the West End Village subdivision. Search West End Village real estate on www.lakenormanrealty.com today.