
BEDS3
BATHS3 full
SQUARE FEET3,129
MLS#4415463
STATUSActive
PROPERTY TYPEResidential - Single Family
SUBDIVISIONGillette Woods
Property Description
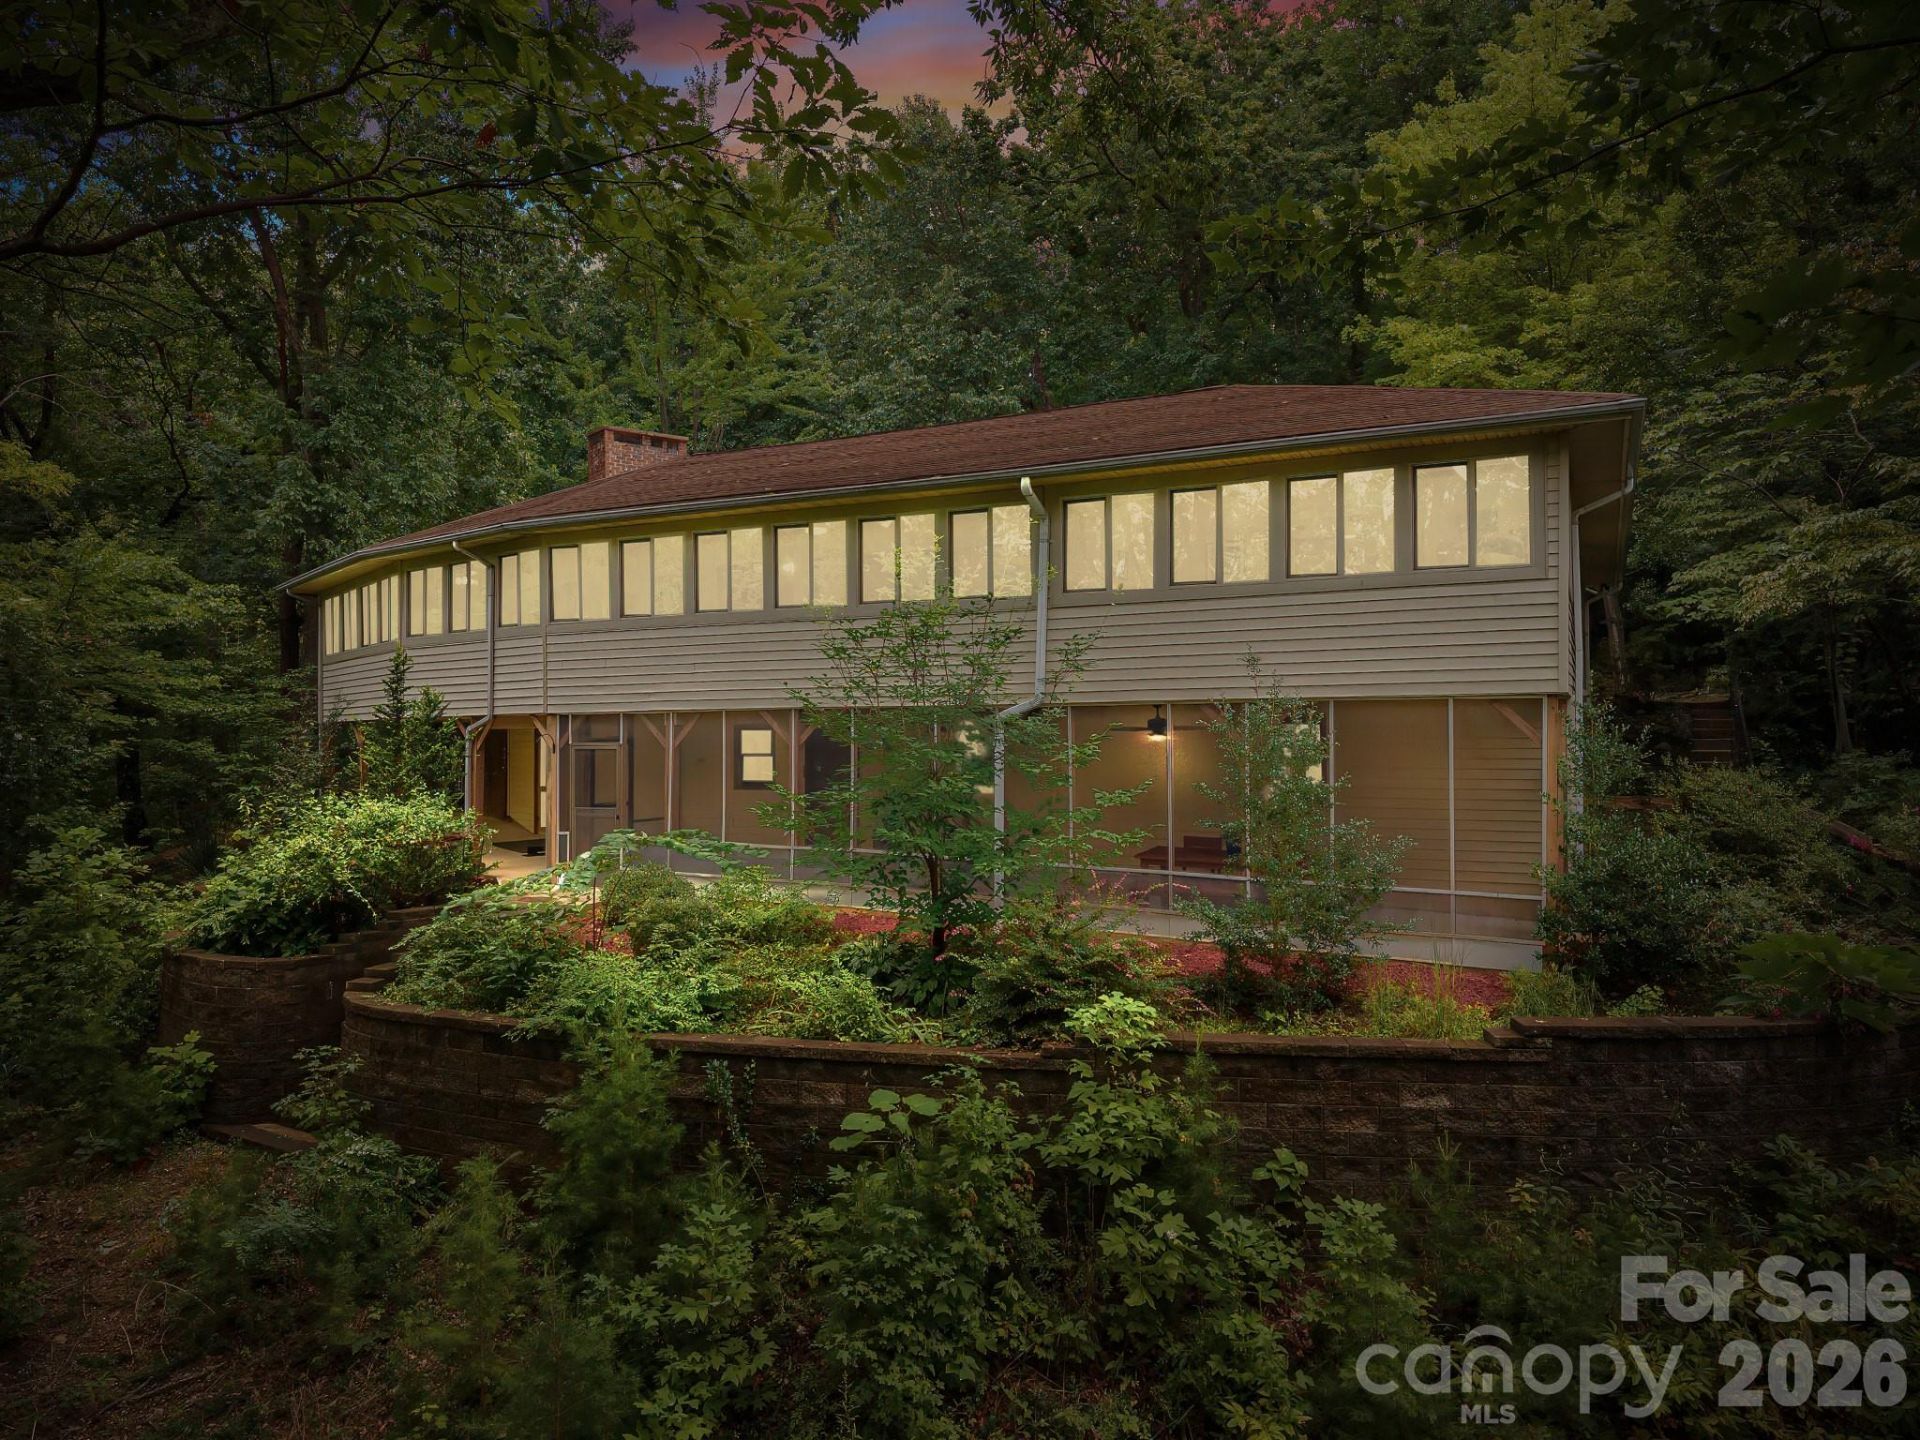
Set on 5.16 wooded acres in Tryon's Gillette Woods, 12 E Park Drive feels private from the moment you arrive. The 3-bedroom, 3-bath home offers more than 3,100 square feet, with two bedrooms on the main level and a daylight walk-out lower level.A floor-to-ceiling stone fireplace anchors the main living area, while a second gas fireplace in the dining room adds warmth during cooler months. Both have remote-controlled temperature settings. The kitchen and primary bath were renovated in 2022, with the primary bath designed to bring some of the experience of a spa home.Downstairs, the walk-out level provides room for guests, recreation and storage, along with a yoga studio that can also serve as a home gym or meditation space.Much of life here extends outdoors. A large screened porch looks into the fenced backyard and woods, and a 17-foot swim spa offers a place to swim or unwind year-round. The property has seasonal mountain views, stone terraced gardens and native landscaping, with peach, blue spruce and magnolia trees added to the grounds.Although the house is surrounded by more than five acres, downtown Tryon is only minutes away. The local wine shop, restaurants and historic movie theater are close by, and the trails and waterfalls of the Blue Wall Preserve are approximately one mile from the house. High-speed internet, an EV charging outlet, direct propane connection and a whole-home generator make the setting practical for everyday living.The home has also seen substantial investment over the past several years, including a new roof in 2019, HVAC and whole-home generator in 2020, and kitchen and primary bath renovations in 2022. Additional work in 2024 included the swim spa and dedicated pad, EV charging outlet, native landscaping and tree plantings, natural breeze fans and upgrades to both gas fireplaces.12 E Park Drive offers something increasingly hard to find in Tryon: more than five wooded acres and genuine privacy, with downtown and the Blue Wall Preserve just minutes away.
Property Features
Property Type: Residential - Single Family
Basement: Yes
Basement: Exterior Entry, Interior Entry, Walk-Out Access, Walk-Up Access
Fenced: Yes
Garage: 2
Heating: Central, Electric, Heat Pump
Lot Size: 5.16 Acres
Roof Type: Architectural Shingle
Year Built: 1950
Amenities
Above Ground Hot Tub / Spa
Other - See Remarks
Feature Descriptions
Appliances: Dishwasher, Gas Range, Refrigerator, Washer/Dryer
Days on Site: 10
Exterior: Brick Partial, Wood
Fireplace: Gas Log
Foundation: Basement
HOA Fee: $30/ Annually
Hot Tub: Yes
Laundry: In Basement
Lot: Private, Wooded
Other Equipment: Fuel Tank - Leased, Fuel Tank - Owned, Generator
Parcel#: P36-35
Parking: Detached Garage
Patio/Porch: Deck, Rear Porch, Screened
Sewer: Septic Installed
Special View Info: Winter
Swimming Pool: Pool/Spa Combo
Utilities: Cable Connected, Propane
Water: City
Local Schools
High School: Polk
Middle School: Polk
Elementary School: Tryon
Listed By / Shown By
Listed By
Agency Name: Looking Glass Realty, Saluda
Agency Contact: mark@lookingglassrealty.com
Shown By
Agency Title: Lake Norman Realty
Agency Phone: 704-450-1175

Estimate Your Payment
Estimated Payment
$ 4,463.20 per month $4,231.32 Principal & Interest $0.00 Property Tax (data not provided by mls) $231.88 Homeowner's Insurance
12 E Park Drive | MLS# 4415463
This single family home located at 12 E Park Drive, Tryon, NC 28782 is currently listed for sale with an asking price of $795,000. This property was built in 1950 and has 3 bedrooms and 3 full baths with 3129 sq. ft. E Park Drive is located in the Gillette Woods subdivision. Search Gillette Woods real estate on www.lakenormanrealty.com today.