
BEDS3
BATHS3 full 1 partial
SQUARE FEET3,198
MLS#4383643
STATUSActive
PROPERTY TYPEResidential - Single Family
SUBDIVISIONThe Cliffs At Walnut Cove
Property Description
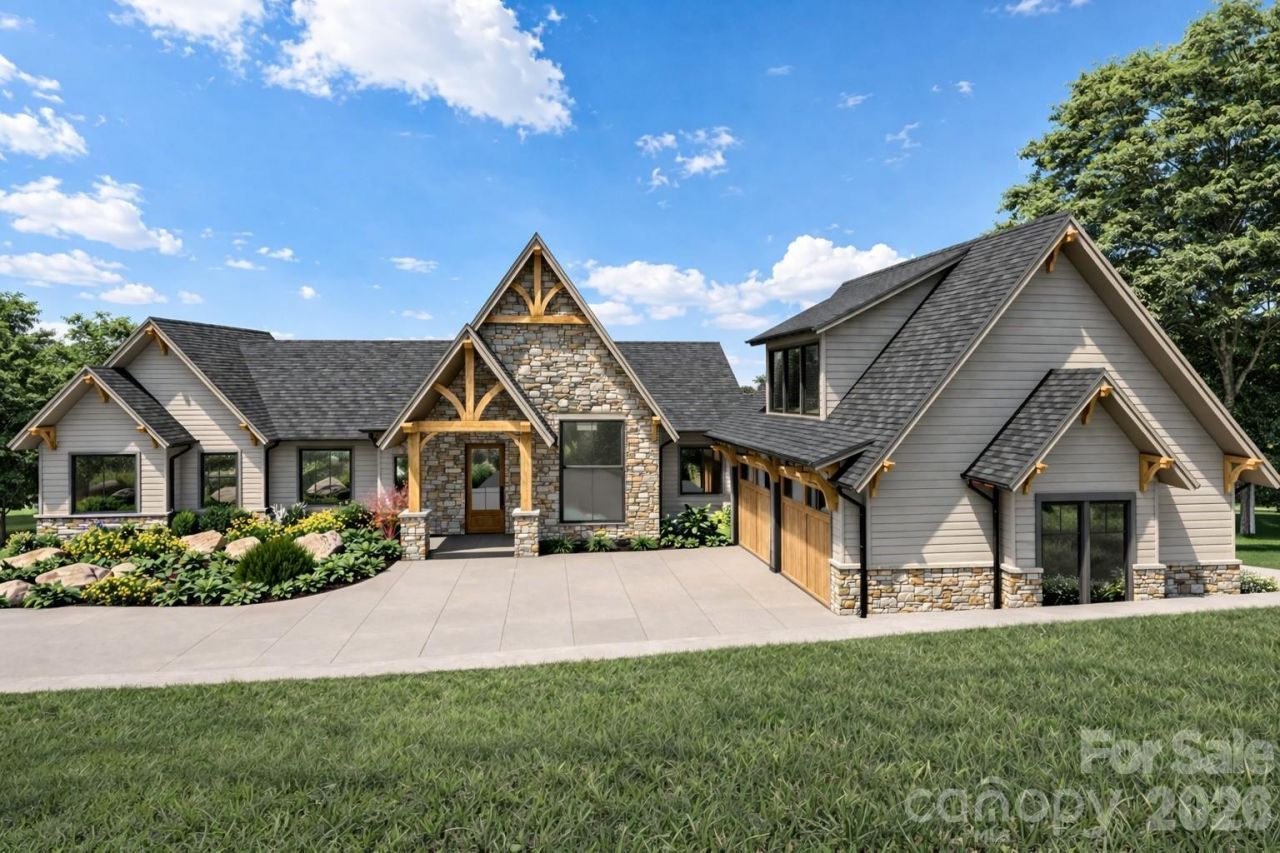
Experience elegance and mountain serenity with this lot-home package by Buchanan Construction in The Cliffs at Walnut Cove, Asheville's premier gated golf and wellness community. Nestled on a stunning 2.6-acre homesite at 2,200 feet, this Energy Star Certified home offers 3 bedrooms, 3.5 baths, and nearly 3,200 square feet of thoughtfully designed living space.Blending timeless style with durability, the home features Hardie lap siding, sleek Fortress railings, and a screened porch for year-round enjoyment. A 10-year structural warranty and generous allowances for custom finishes let you personalize your space.Buchanan Construction's commitment to quality ensures a home as functional as it is beautiful. Within the natural beauty of Walnut Cove, this property offers a lifestyle of luxury, tranquility, and community.A Cliffs membership, granting access to all seven communities and their world-class amenities, is available for purchase.
Property Features
Property Type: Residential - Single Family
Basement: Finished, Walk-Out Access
Basement: Yes
Garage: 2 car attached
Heating: Electric, Natural Gas
Home Style: Cabin, Modern, Rustic
Lot Size: 2.59 Acres
Roof Type: Architectural Shingle
Year Built: 9999
Amenities
Kitchen Island
Open Floorplan
Feature Descriptions
Appliances: Dishwasher, Refrigerator, Washer/Dryer
Community Features: Clubhouse, Concierge, Dog Park, Fitness Center, Gated, Golf, Indoor Pool, Outdoor Pool, Pond, Putting Green, Tennis Court(s), Walking Trails
Exterior: Hardboard Siding
Fireplace: Gas, Gas Vented, Great Room
Flooring: Wood
Foundation: Basement
HOA Fee: $3515/ Annually
Laundry: Mud Room
Lot: Cleared, Sloped, Wooded, Views
Parcel#: 9633-28-2003-00000
Parking: Attached Garage
Patio/Porch: Covered, Rear Porch, Screened, Terrace
Sewer: Septic Needed
Utilities: Cable Available, Natural Gas, Wired Internet Available
Water: City
Local Schools
High School: T.C. Roberson
Middle School: Valley Springs
Elementary School: Avery's Creek/Koontz
Listed By / Shown By
Listed By
Agency Name: The Cliffs
Agency Contact: fnix@cliffsliving.com
Shown By
Agency Title: Lake Norman Realty
Agency Phone: 704-450-1175

Estimate Your Payment
Estimated Payment
$ 14,147.50 per month $13,412.50 Principal & Interest $0.00 Property Tax (data not provided by mls) $735.00 Homeowner's Insurance
12 Dividing Ridge Trail | MLS# 4383643
This single family home located at 12 Dividing Ridge Trail , Arden, NC 28704 is currently listed for sale with an asking price of $2,520,000. This property was built in 9999 and has 3 bedrooms and 3 full and 1 partial baths with 3198 sq. ft. Dividing Ridge Trail is located in the The Cliffs At Walnut Cove subdivision. Search The Cliffs At Walnut Cove real estate on www.lakenormanrealty.com today.