
BEDS2
BATHS1 full
SQUARE FEET920
MLS#4381096
STATUSActive
PROPERTY TYPEResidential - Single Family
Property Description
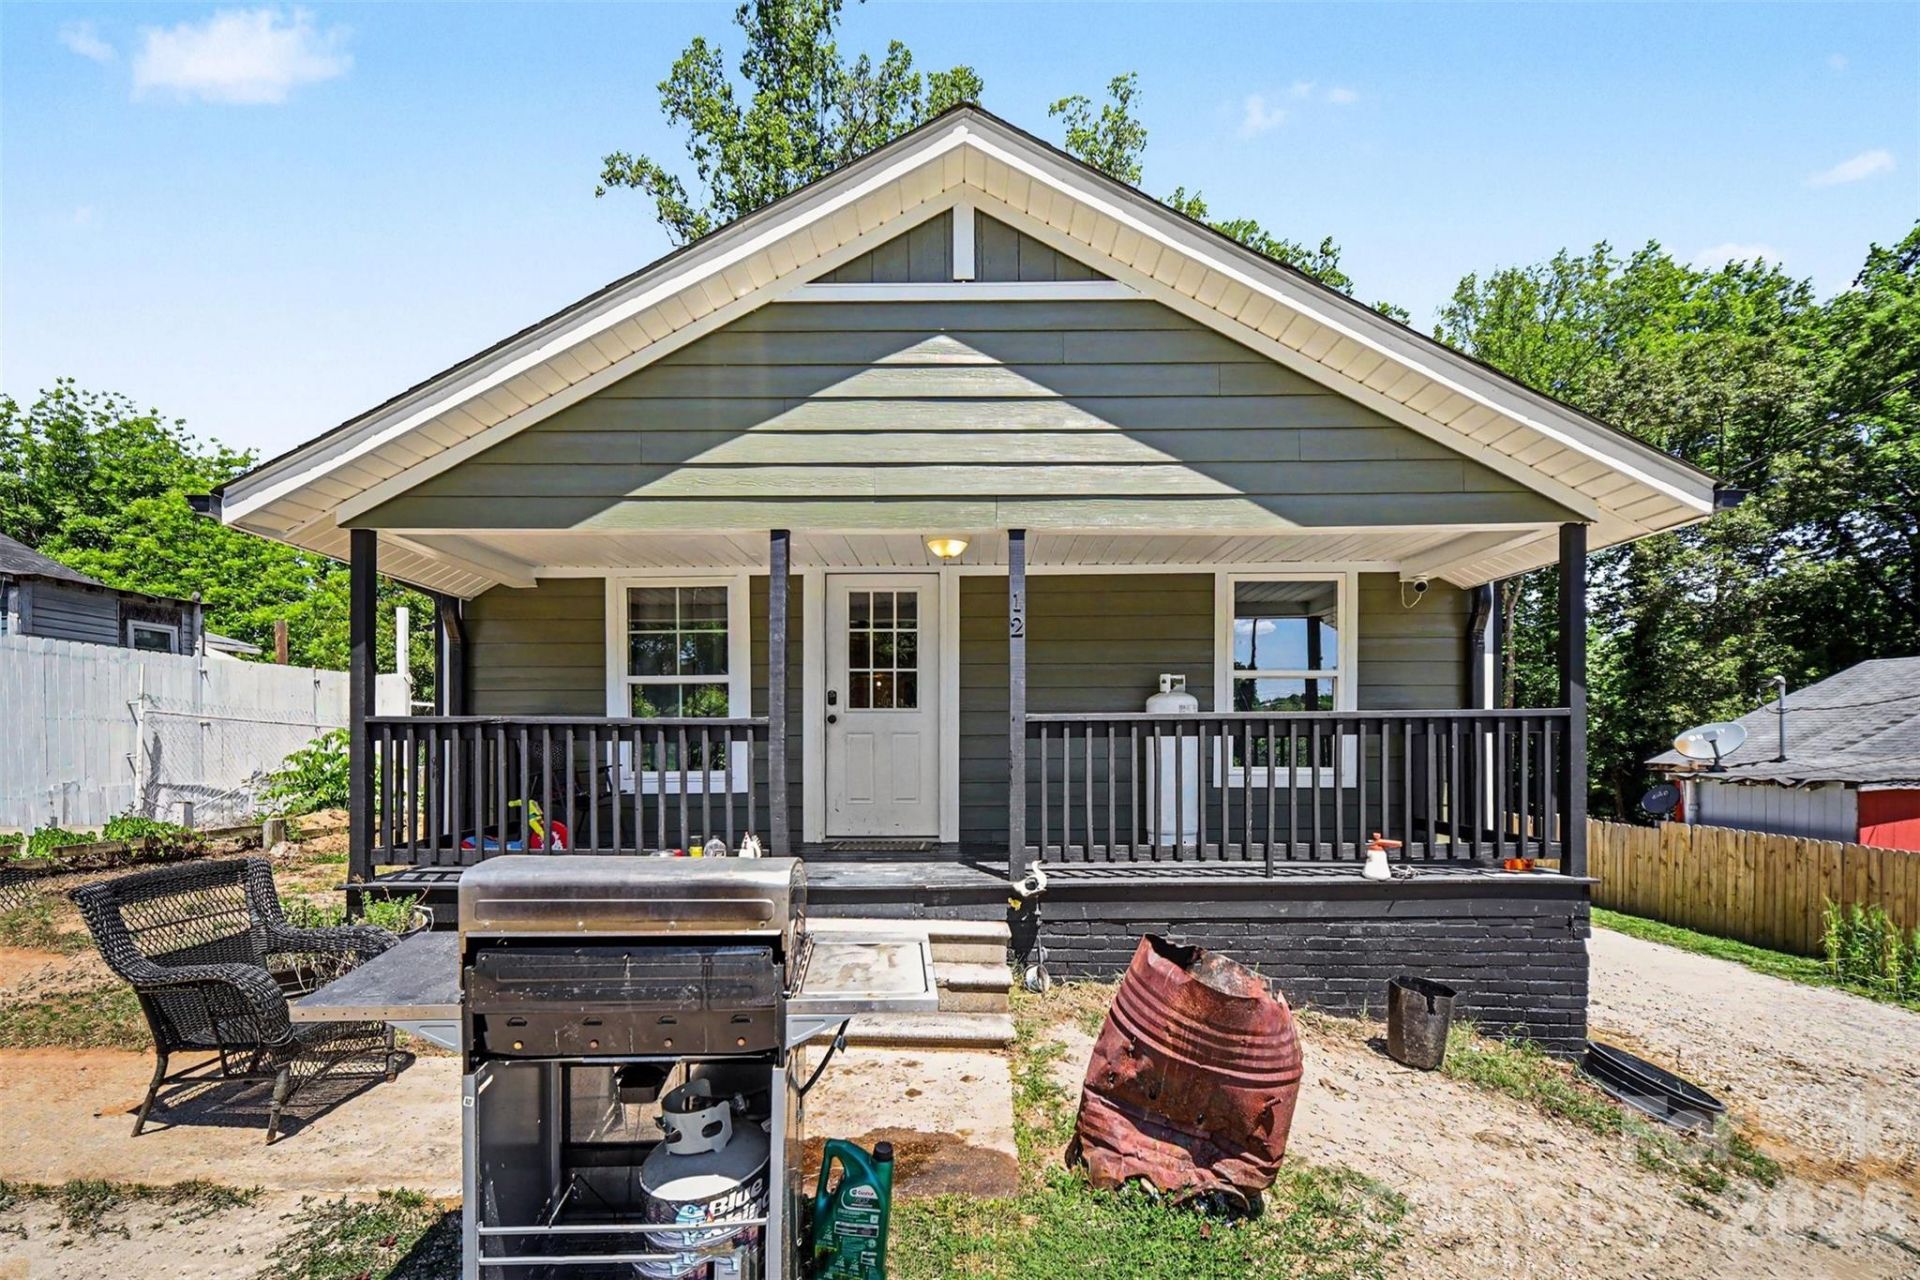
2 bedroom home on 1/4 acre just minutes from vibrant Downtown Concord with no HOA. This home offers the perfect combination of convenience, functionality, and workshop space on a mostly private .25 acres. Located just 2 miles from downtown restaurants, breweries, shopping, entertainment, and local events, this property puts you near everything Concord has to offer while still providing privacy and room to spread out.The home has been updated in recent years including newer flooring, roof, siding, windows, and HVAC. Inside features a functional open living and dining layout, updated bathroom, covered front porch, and rear deck overlooking the backyard.A standout feature is the massive detached 3-bay wired garage/workshop offering approximately 1,200 square feet?ideal for hobbyists, storage, small business needs, car enthusiasts, or additional workspace. Property also includes a storage shed and ample parking.Hard-to-find setup with close proximity to Downtown Concord, no HOA restrictions, and a large workshop space makes this property a unique opportunity for owner-occupants or investors alike.
Property Features
Property Type: Residential - Single Family
Fenced: Yes
Garage: 3
Heating: Other - See Remarks
Lot Size: 0.25 Acres
Year Built: 1900
Amenities
Storage
Feature Descriptions
Appliances: Electric Range
Days on Site: 4
Exterior: Hardboard Siding
Flooring: Carpet, Vinyl
Foundation: Crawl Space
Laundry: In Kitchen
Lot: Cul-De-Sac
Lot Dimensions: 60' x 180'
Other Structures: Shed(s), Workshop
Parcel#: 5620-42-3786-0000
Parking: Driveway, Detached Garage
Patio/Porch: Covered, Deck, Front Porch
Sewer: Public Sewer
Utilities: Cable Available, Electricity Connected, Natural Gas
Water: City
Local Schools
High School: West Cabarrus
Middle School: Roberta Road
Elementary School: Wolf Meadow
Listed By / Shown By
Listed By
Agency Name: Keller Williams Ballantyne Area
Agency Contact: listings@hprea.com
Shown By
Agency Title: Lake Norman Realty
Agency Phone: 704-450-1175

Estimate Your Payment
Estimated Payment
$ 2,526.34 per month $2,395.09 Principal & Interest $0.00 Property Tax (data not provided by mls) $131.25 Homeowner's Insurance
12 Bost Avenue Sw | MLS# 4381096
This single family home located at 12 Bost Avenue Sw, Concord, NC 28027 is currently listed for sale with an asking price of $450,000. This property was built in 1900 and has 2 bedrooms and 1 full baths with 920 sq. ft. Search Concord real estate on www.lakenormanrealty.com today.