
BEDS1
BATHS1 full
SQUARE FEET707
MLS#4405041
STATUSActive
PROPERTY TYPERental - Single Family
Property Description
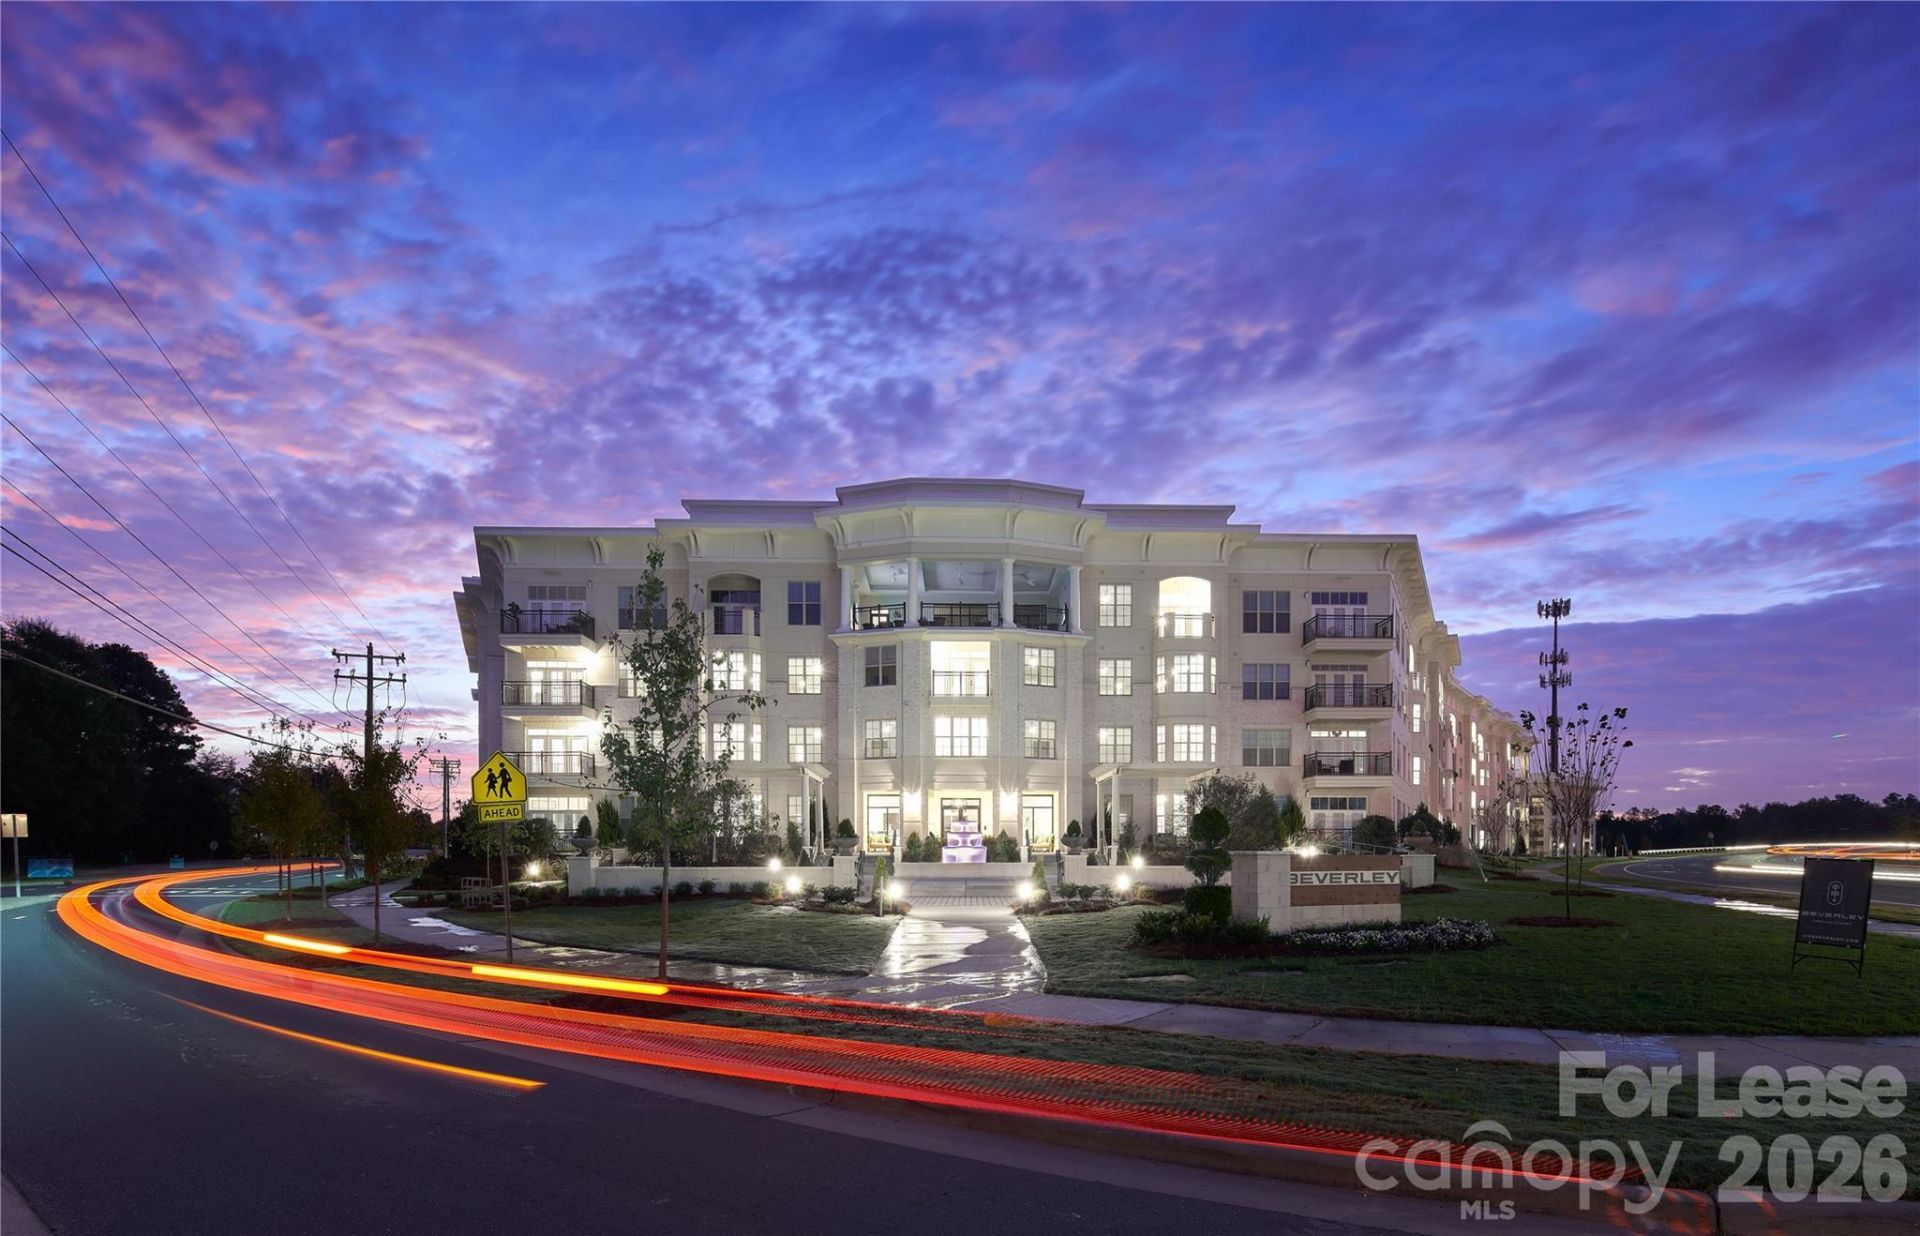
Currently Offering 8 weeks free, lowered rates and credit back app and admin. Prices, specials, promotions and availability are subject to change contact beforehand. Total monthly leasing prices (TMLP) include base rent, all mandatory monthly fees and any use-selected optional fees. Excludes variable or usage-based fees and required charges due at or prior to move-in or at move-out. Please contact the community for a full fee breakdown. Apartments in Ballantyne, NCExperience elevated living with thoughtfully designed interiors featuring recessed lighting, convenient in-unit washers and dryers, and elegant modern shaker cabinets that bring timeless style to your home.Work from home with ease using our business center and high-speed internet. Plus, benefit from perks like secure package lockers, EV charging stations, and a pet wash station.Inside your home, find elegant finishes?granite countertops, stainless steel appliances, walk-in closets, and in-unit washers and dryers. Private balconies or patios let you soak up the North Carolina sunshine.Accessible, pet-friendly, and community-focused, Beverley offers everything from Skyline Views to putting greens to planned social activities.Find your new home today?browse availability or schedule a tour!
Property Features
Property Type: Rental - Single Family
Heating: Central
Year Built: 2019
Amenities
Cable Prewire
Kitchen Island
Open Floorplan
Pantry
Walk-In Closet(s)
Elevator
Fire Pit
Gas Grill
Feature Descriptions
Appliances: Dishwasher, Disposal, Dryer, Electric Cooktop, Electric Range, Electric Water Heater, Exhaust Fan, Exhaust Hood, Microwave, Oven, Refrigerator, Washer, Washer/Dryer
Community Features: Business Center, Cabana, Clubhouse, Elevator, Fitness Center, Hot Tub, Outdoor Pool, Recreation Area, Street Lights
Flooring: Tile, Wood
Laundry: Laundry Closet, Laundry Room
Parking: Parking Lot, Parking Space(s)
Patio/Porch: Balcony
Pets Allowed: Yes, Conditional
Sewer: Public Sewer
Swimming Pool: In Ground, Outdoor Pool
Swimming Pool: Yes
Utilities: Cable Connected, Electricity Connected, Other - See Remarks
Water: City
Local Schools
High School: Ballantyne Ridge
Middle School: South Charlotte
Elementary School: Endhaven
Listed By / Shown By
Listed By
Agency Name: The Apartment Brothers LLC
Agency Contact: leads@theapartmentbrothers.com
Shown By
Agency Title: Lake Norman Realty
Agency Phone: 704-450-1175

11936 N Community House Road , Unit A4 | MLS# 4405041
This property located at 11936 N Community House Road , Unit A4, Charlotte, NC 28277 is currently listed for rent with an asking price of $1,443 / Monthly. Search Charlotte real estate on www.lakenormanrealty.com today.