
BEDS5
BATHS3 full 1 partial
SQUARE FEET3,769
MLS#4372588
STATUSActive
PROPERTY TYPEResidential - Single Family
SUBDIVISIONProvidence Country Club
Property Description
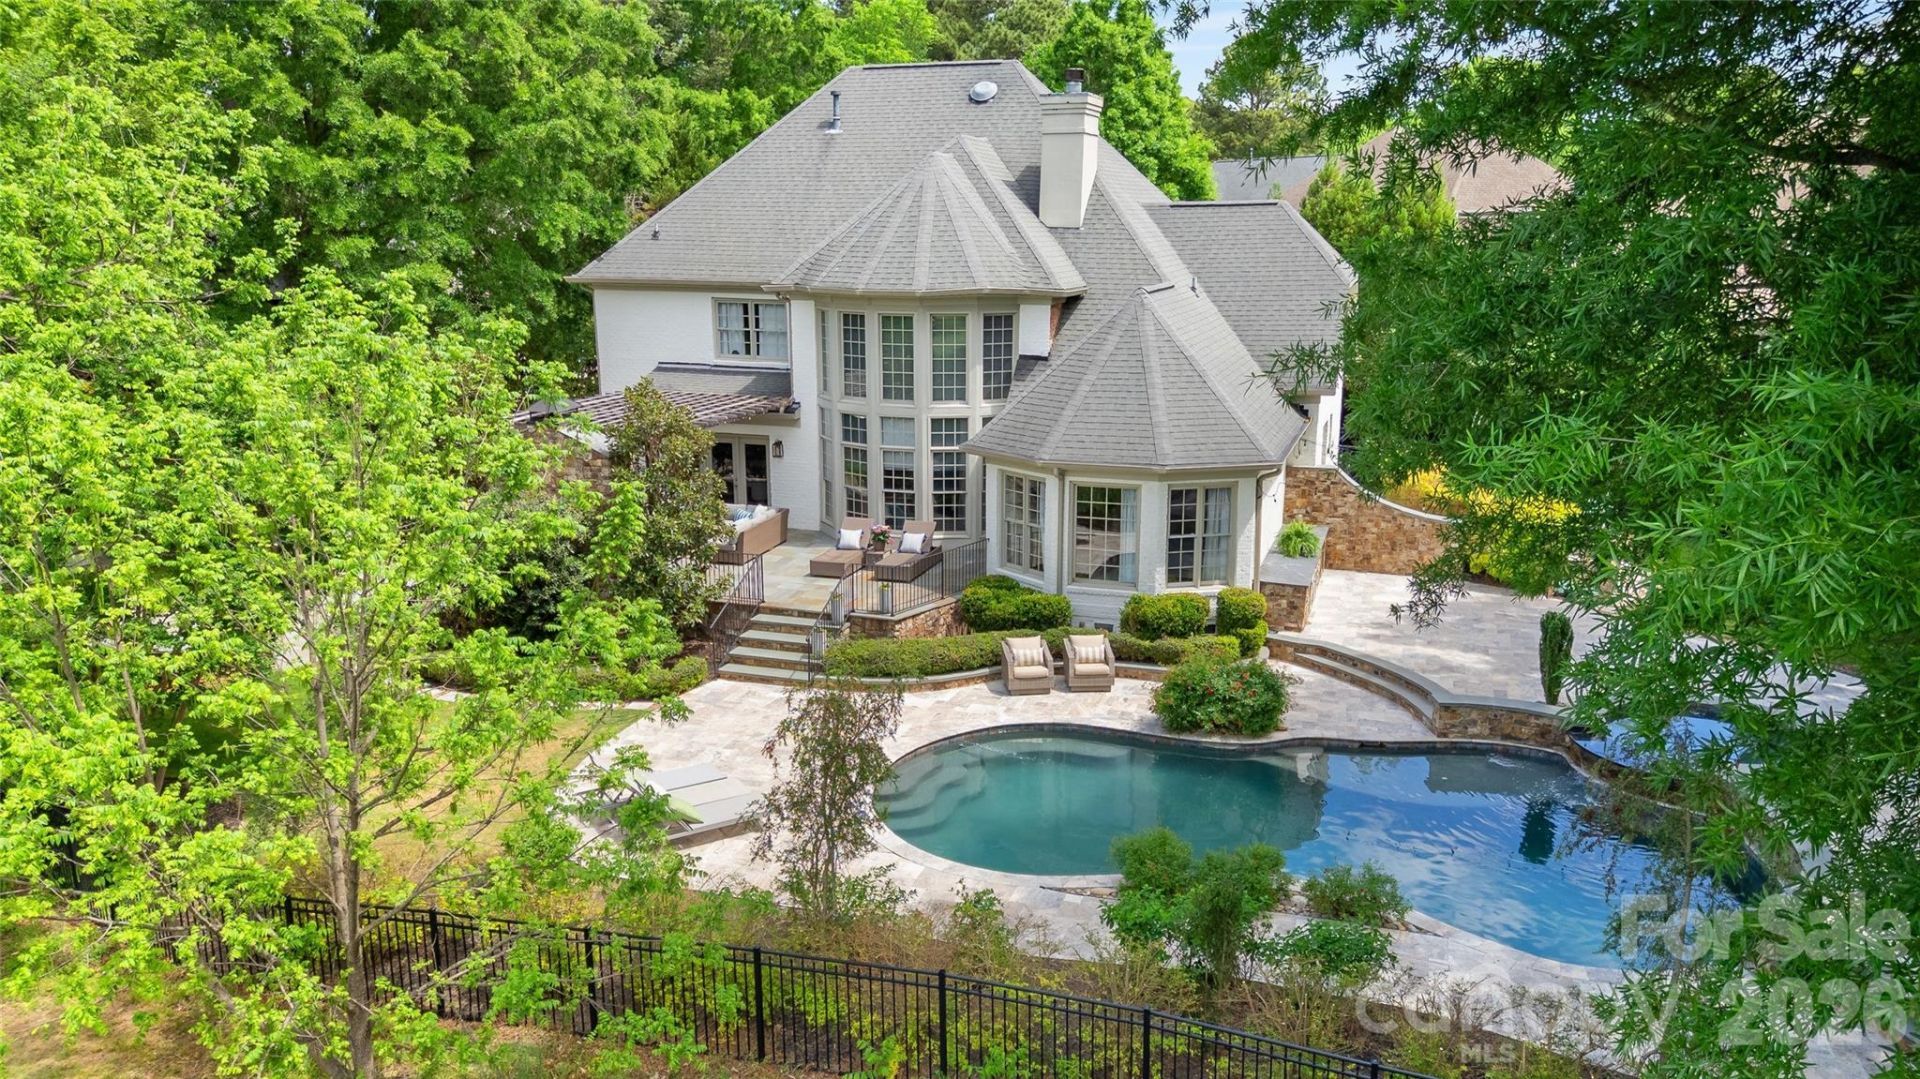
Perfectly positioned along the 3rd fairway of the prestigious Providence Country Club, this exceptional full-brick estate offers refined living with breathtaking golf course views and unparalleled outdoor amenities.The backyard is designed for making memories?featuring a saltwater pool & spa, cozy stone fireplace, firepit, outdoor kitchen is fully equipped with refrigeration, ice maker, multiple beer taps, grill & green egg plus sound system, while a private bocce court adds a unique and inviting touch. Inside, natural light fills the open floor plan with vaulted ceilings and floor to ceiling windows. The main-level primary suite is a private retreat with an updated bath and custom closet. Private office with french doors, chef's kitchen, and everything you would dream of. Upstairs offers 3 spacious bedrooms, 2 full baths, and a bonus room ideal for movie nights, play or 5th bedroom. Located in PCC with access to country club lifestyle and with top-rated schools and close to shopping, dining, and I-485.
Property Features
Property Type: Residential - Single Family
Fenced: Yes
Garage: 2 car attached
Heating: Central
Home Style: Transitional
Lot Size: 0.63 Acres
Roof Type: Architectural Shingle
Year Built: 1999
Amenities
Attic Stairs Pulldown
Gas Grill
In-Ground Hot Tub / Spa
In-Ground Irrigation
Outdoor Kitchen
Feature Descriptions
Appliances: Dishwasher, Disposal, Exhaust Fan
Community Features: Clubhouse, Fitness Center, Golf, Outdoor Pool, Pickleball, Sidewalks, Street Lights, Tennis Court(s)
Days on Site: 20
Exterior: Brick Full
Fireplace: Family Room, Outside
Flooring: Carpet, Tile, Wood
Foundation: Crawl Space
Hot Tub: Yes
Laundry: Laundry Room, Main Level
Lot: Level, Views
Parcel#: 229-131-10
Parking: Driveway, Attached Garage, Garage Door Opener, Garage Faces Side
Patio/Porch: Patio, Rear Porch, Side Porch
Security: yes
Security: Security Service, Security System
Sewer: Public Sewer
Special View Info: Golf Course
Swimming Pool: In Ground, Salt Water
Swimming Pool: Yes
Water: City
Local Schools
High School: Ardrey Kell
Middle School: Rea Farms STEAM Academy
Elementary School: Rea Farms STEAM Academy
Listed By / Shown By
Listed By
Agency Name: Helen Adams Realty
Agency Contact: mweeks@helenadamsrealty.com
Shown By
Agency Title: Lake Norman Realty
Agency Phone: 704-450-1175

Estimate Your Payment
Estimated Payment
$ 8,982.54 per month $8,515.87 Principal & Interest $0.00 Property Tax (data not provided by mls) $466.67 Homeowner's Insurance
11920 Three Vistas Court | MLS# 4372588
This single family home located at 11920 Three Vistas Court, Charlotte, NC 28277 is currently listed for sale with an asking price of $1,600,000. This property was built in 1999 and has 5 bedrooms and 3 full and 1 partial baths with 3769 sq. ft. Three Vistas Court is located in the Providence Country Club subdivision. Search Providence Country Club real estate on www.lakenormanrealty.com today.