
BEDS3
BATHS2 full
MLS#1230507
STATUSPending
PROPERTY TYPEResidential - Single Family
SUBDIVISIONCable Square
Property Description
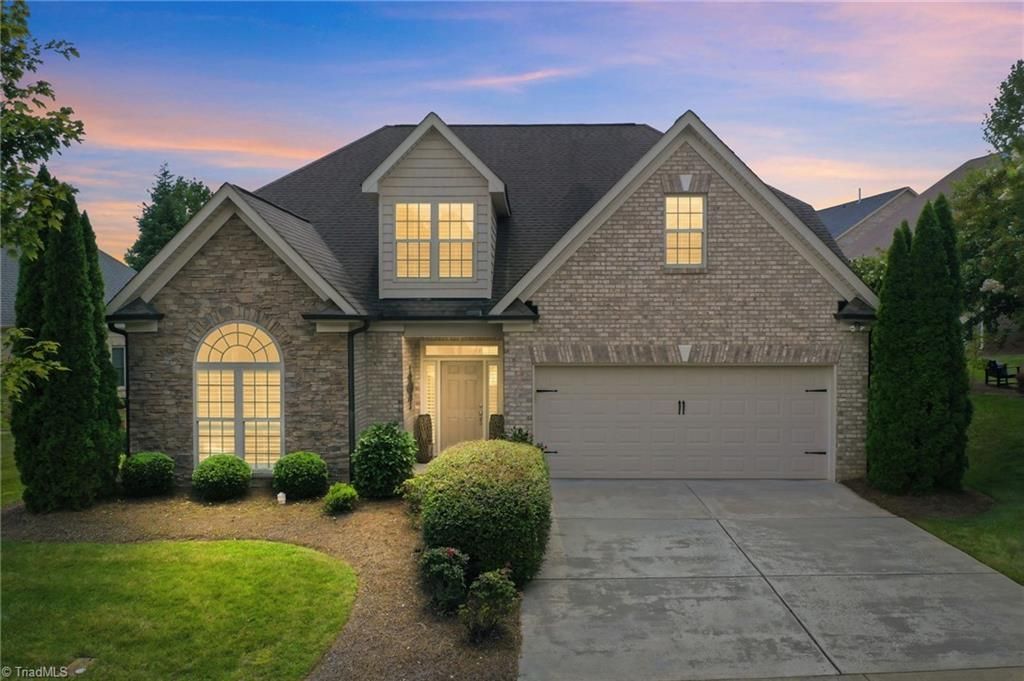
Immaculate custom-built patio home offering one-level living on a premium lot, with a split-bedroom plan which includes 3 bedrooms, 2 full baths & main living areas with smooth 9-ft ceilings, custom plantation shutters on every window & a switch-operated gas-log fireplace, a modern kitchen with granite countertops, stainless steel appliances (not warranted) & an abundance of storage space; a spacious primary suite with trey ceiling & ensuite with a tiled walk-in shower, deep soaking tub, double vanity & WIC. Dedicated laundry includes a utility sink & storage. Approx. 1,200 sq ft of unfinished attic space, offering ample storage or the potential for finished space. 2-car garage adds convenience. Brick/vinyl siding exterior w/stone accents complements the landscaped yard & covered patio with brick privacy walls containing louvers. Refrigerator, washer, dryer remain (not warranted).
Property Features
Property Type: Residential - Single Family
Cooling: Central Air
Fireplaces: 1
Fuel Type: Natural Gas
Garage: Attached Garage
Garage: 2 car attached
Heating: Forced Air, Natural Gas
Home Style: Traditional
Lot Size: 0.17 Acres
Stories: 1.0
Year Built: 2012
Feature Descriptions
Appliance: Microwave, Dishwasher, Disposal, Free-Standing Range, Tankless Water Heater
Attic: Floored Attic, Permanent Stairs, Walk in Attic
Days on Site: 16
Exterior: Brick, Stone
Fireplace: Gas Log, Great Room
Flooring: Carpet, Tile, Vinyl, Wood
Foundation: Slab
HOA: Yes
HOA Fee: 264
Interior: Ceiling Fan(s), Pantry, Separate Shower
Lot: Cleared, Subdivided
Lot Dimensions: 0.17 acre(s)
Sewer: Public Sewer
Total Rooms: 9
Water: Public
Water Heater: Tankless
Listed By / Shown By
Listed By
Agency Name: Keller Williams Central
Agency Contact: Keller Williams Central 336-227-4433
Shown By
Agency Title: Lake Norman Realty
Agency Phone: 704-450-1175

Estimate Your Payment
Estimated Payment
$ 2,526.34 per month $2,395.09 Principal & Interest $0.00 Property Tax (data not provided by mls) $131.25 Homeowner's Insurance
1190 Stone Gables Drive | MLS# 1230507
This single family home located at 1190 Stone Gables Drive, Elon, NC 27244 is currently listed for sale with an asking price of $450,000. This property was built in 2012 and has 3 bedrooms and 2 full baths. Stone Gables Drive is located in the Cable Square subdivision. Search Cable Square real estate on www.lakenormanrealty.com today.