
BEDS3
BATHS2 full 1 partial
MLS#1219613
STATUSActive
PROPERTY TYPEResidential - Single Family
SUBDIVISIONJefferson Woods
Property Description
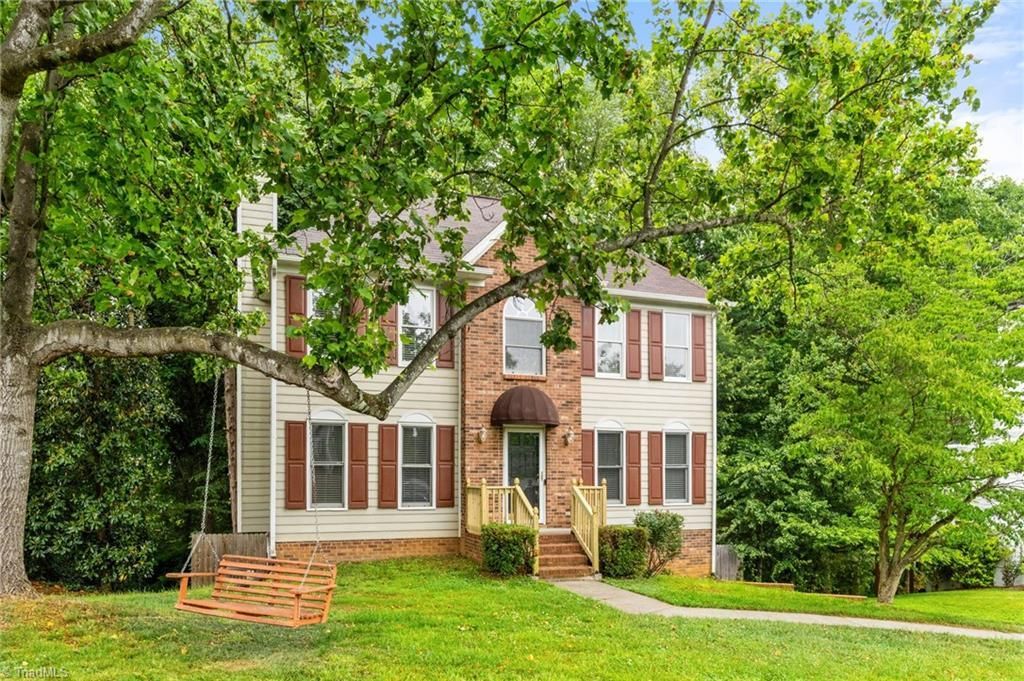
Seller is offering up to $2,500 toward a buyer's closing costs with an acceptable offer! Move-in ready and packed with value, this spacious 3-bedroom, 2.5-bath home offers comfort, flexibility, and major system updates in an established neighborhood with no HOA. The oversized primary suite provides room for a California king bedroom set and additional seating or workspace. A versatile finished basement bonus room creates endless possibilities for a second living area, home office, gym, playroom, guest suite, or multi-generational living space. A dedicated laundry area adds convenience. Enjoy year-round comfort with a multi-zoned HVAC system and major updates including a new roof (2022) and new HVAC system (2025). Conveniently located near shopping, dining, schools, parks, and commuter routes to Winston-Salem. With flexible living spaces, abundant square footage, and long-term value, this home is an exceptional opportunity for buyers seeking space, versatility, and savings at closing.
Property Features
Property Type: Residential - Single Family
Cooling: Central Air, Zoned
Fenced: Yes
Fireplaces: 1
Fuel Type: Electric
Garage: 2
Garage: Basement Garage
Heating: Baseboard, Fireplace(s), Heat Pump, Electric
Lot Size: 0.38 Acres
Stories: 2.0
Year Built: 1994
Feature Descriptions
Appliance: Dishwasher, Range, Electric Water Heater
Days on Site: 63
Exterior: Lighting
Exterior: Brick, Vinyl Siding, Wood Siding
Fireplace: Gas Log, Living Room
Flooring: Carpet, Vinyl
Interior: Ceiling Fan(s), Dead Bolt(s)
Lot: Partially Wooded, Rural, Subdivided, Wooded
Lot Dimensions: 0.38 acre(s)
Sewer: Public Sewer
Total Rooms: 8
Water: Public
Water Heater: Electric
Wooded: Yes
Listed By / Shown By
Listed By
Agency Name: Real Broker LLC
Shown By
Agency Title: Lake Norman Realty
Agency Phone: 704-450-1175

Estimate Your Payment
Estimated Payment
$ 1,628.09 per month $1,543.50 Principal & Interest $0.00 Property Tax (data not provided by mls) $84.58 Homeowner's Insurance
1187 Tremont Drive | MLS# 1219613
This single family home located at 1187 Tremont Drive, Rural Hall, NC 27045 is currently listed for sale with an asking price of $290,000. This property was built in 1994 and has 3 bedrooms and 2 full and 1 partial baths. Tremont Drive is located in the Jefferson Woods subdivision. Search Jefferson Woods real estate on www.lakenormanrealty.com today.