
BEDS4
BATHS2 full
MLS#1218942
STATUSPending
PROPERTY TYPEResidential - Single Family
SUBDIVISIONHarris Pointe At Mallard Ridge
Property Description
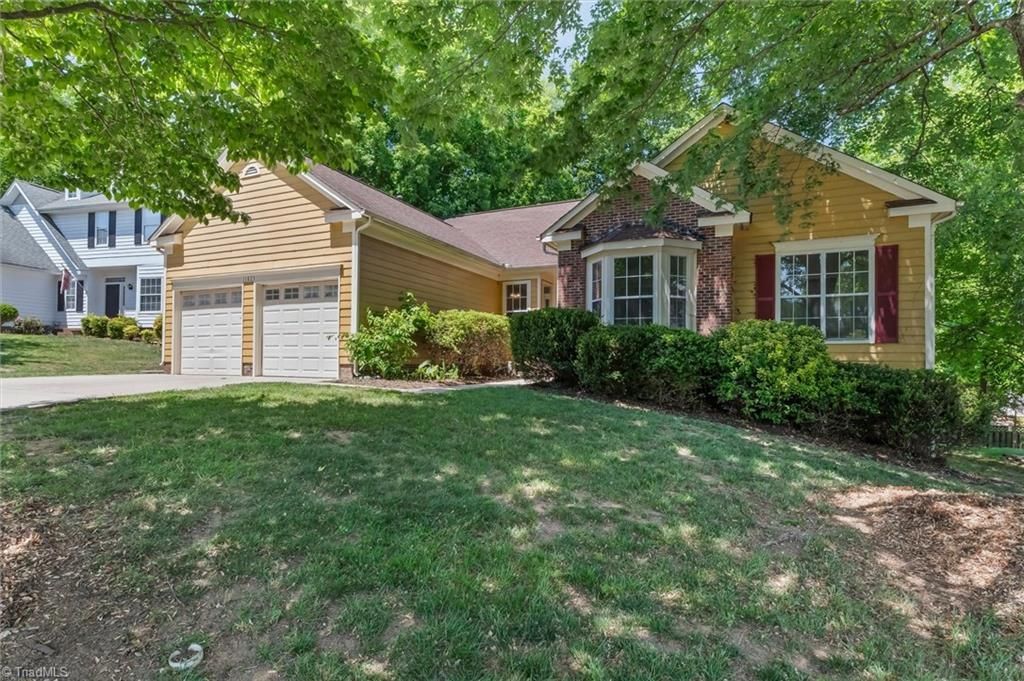
Best Deal In Charlotte!! Great opportunity for a buyer to acquire some sweat equity in a spacious one-level home in a convenient location. This 1,825sf ranch-style home offers an open living and dining layout, high ceilings, abundant natural light, a charming bay window, and a fireplace that anchors the main living area. The kitchen provides generous cabinet storage, ample workspace with a center island. The home features 4 bedrooms (tax records reflect 3) and 2 full bathrooms, including a primary suite with a walk-in closet, stand-up shower, and a large garden tub. Fresh interior paint, professional cleaning and new primary shower surround have already been completed. Because roof age is unknown (there are no active leaks) the seller has reduced the price to allow buyers to either replace the roof at their convenience or do some other repairs/updates. Located in a non-HOA neighborhood. Seller is selling As-Is. Agents see Remarks for info on past repairs and reports available.
Property Features
Property Type: Residential - Single Family
Cooling: Central Air
Fireplaces: 1
Fuel Type: Natural Gas
Garage: 2 car attached
Garage: Attached Garage
Heating: Forced Air, Natural Gas
Lot Size: 0.24 Acres
Stories: 1.0
Year Built: 1992
Feature Descriptions
Appliance: Dishwasher, Disposal, Exhaust Fan, Remarks, Free-Standing Range, Range Hood, Gas Water Heater
Attic: Access Only, Pulldown Stairs
Days on Site: 71
Exterior: Masonite
Fireplace: Living Room
Flooring: Vinyl, Wood
Interior: Ceiling Fan(s), Dead Bolt(s), Soaking Tub, Kitchen Island, Separate Shower, Vaulted Ceiling(s)
Lot: Cul-De-Sac
Lot Dimensions: 0.24 acre(s)
Sewer: Public Sewer
Total Rooms: 7
Water: Public
Water Heater: Gas
Listed By / Shown By
Listed By
Agency Name: Realty Boutique
Shown By
Agency Title: Lake Norman Realty
Agency Phone: 704-450-1175

Estimate Your Payment
Estimated Payment
$ 1,824.02 per month $1,729.25 Principal & Interest $0.00 Property Tax (data not provided by mls) $94.76 Homeowner's Insurance
11823 Harris Ridge Drive | MLS# 1218942
This single family home located at 11823 Harris Ridge Drive, Charlotte, NC 28269 is currently listed for sale with an asking price of $324,900. This property was built in 1992 and has 4 bedrooms and 2 full baths. Harris Ridge Drive is located in the Harris Pointe At Mallard Ridge subdivision. Search Harris Pointe At Mallard Ridge real estate on www.lakenormanrealty.com today.