
BEDS5
BATHS3 full
SQUARE FEET2,494
MLS#4410152
STATUSActive
PROPERTY TYPEResidential - Single Family
SUBDIVISIONStoneybrook Station
Property Description
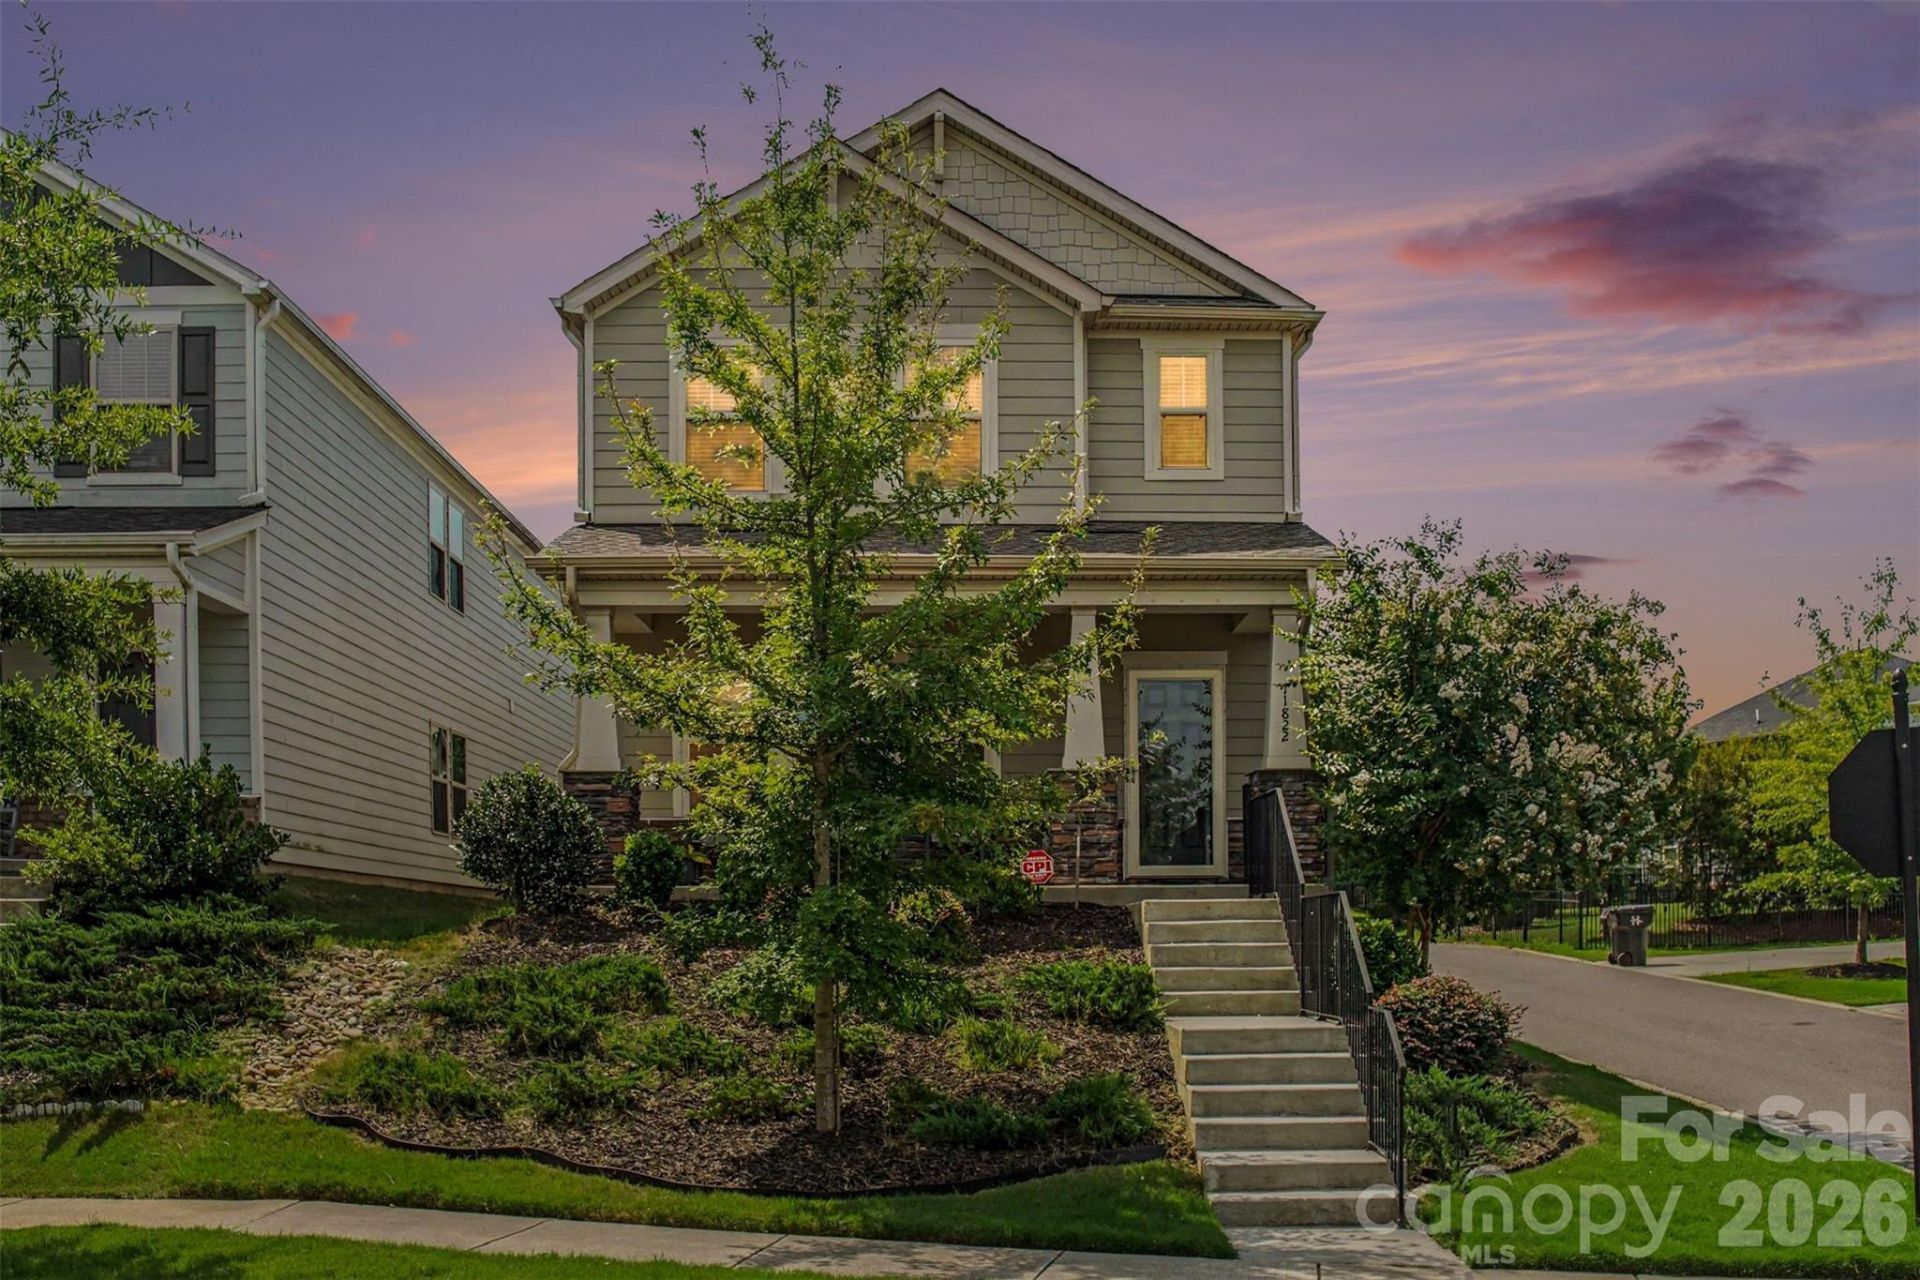
Welcome to 11822 Midnight Way, a beautiful 5-bedroom, 3-bath single-family home offering a spacious, flexible layout in a convenient Huntersville location.The open floor plan connects the kitchen, dining and living spaces, creating an inviting setting for everyday living and entertaining. A main-level bedroom and full bath add valuable flexibility for guests, a home office or additional living space.Upstairs, the spacious primary suite offers a comfortable retreat with ample closet space, while additional bedrooms provide plenty of options for work, hobbies and overnight guests.Outside the home, enjoy access to neighborhood amenities including a community pool, playground and walking trails. A two-car garage provides additional parking and storage.Conveniently located near Birkdale Village, Lake Norman, Northlake, shopping, dining, parks and I-77, this Huntersville home combines space, versatility and accessibility in one desirable package.Beautiful, spacious and move-in ready?come experience 11822 Midnight Way for yourself.
Property Features
Property Type: Residential - Single Family
Garage: 2 car attached
Heating: Central, ENERGY STAR Qualified Equipment
Lot Size: 0.10 Acres
Roof Type: Architectural Shingle
Year Built: 2021
Amenities
Attic Stairs Pulldown
Kitchen Island
Open Floorplan
Pantry
Storage
Walk-In Closet(s)
Feature Descriptions
Appliances: Convection Oven, Dishwasher, Disposal, Electric Water Heater, Exhaust Fan, Gas Cooktop, Gas Oven, Gas Range, Microwave, Plumbed For Ice Maker, Self Cleaning Oven
Community Features: Outdoor Pool, Picnic Area, Playground, Sidewalks, Street Lights, Walking Trails, Other
Days on Site: 26
Exterior: Fiber Cement, Stone Veneer
Flooring: Carpet, Tile, Vinyl
Foundation: Slab
HOA Fee: $88.57/ Monthly
Laundry: In Hall, Laundry Room, Upper Level
Lot: Corner Lot, Sloped
Other Parking: Driveway
Parcel#: 017-066-13
Parking: Driveway, Attached Garage
Patio/Porch: Covered, Front Porch
Security: Carbon Monoxide Detector(s), Security System, Smoke Detector(s)
Security: yes
Sewer: Public Sewer
Utilities: Cable Available, Cable Connected, Electricity Connected, Fiber Optics, Natural Gas
Water: City
Window Features: Window Treatments
Local Schools
High School: North Mecklenburg
Middle School: J.M. Alexander
Elementary School: Blythe
Listed By / Shown By
Listed By
Agency Name: Coldwell Banker Realty
Agency Contact: talaciatherealtor@gmail.com
Shown By
Agency Title: Lake Norman Realty
Agency Phone: 704-450-1175

Estimate Your Payment
Estimated Payment
$ 2,694.76 per month $2,554.76 Principal & Interest $0.00 Property Tax (data not provided by mls) $140.00 Homeowner's Insurance
11822 Midnight Way | MLS# 4410152
This single family home located at 11822 Midnight Way, Huntersville, NC 28078 is currently listed for sale with an asking price of $480,000. This property was built in 2021 and has 5 bedrooms and 3 full baths with 2494 sq. ft. Midnight Way is located in the Stoneybrook Station subdivision. Search Stoneybrook Station real estate on www.lakenormanrealty.com today.