
BEDS5
BATHS3 full 1 partial
SQUARE FEET2,846
MLS#4406846
STATUSActive
PROPERTY TYPEResidential - Single Family
SUBDIVISIONWestbranch
Property Description
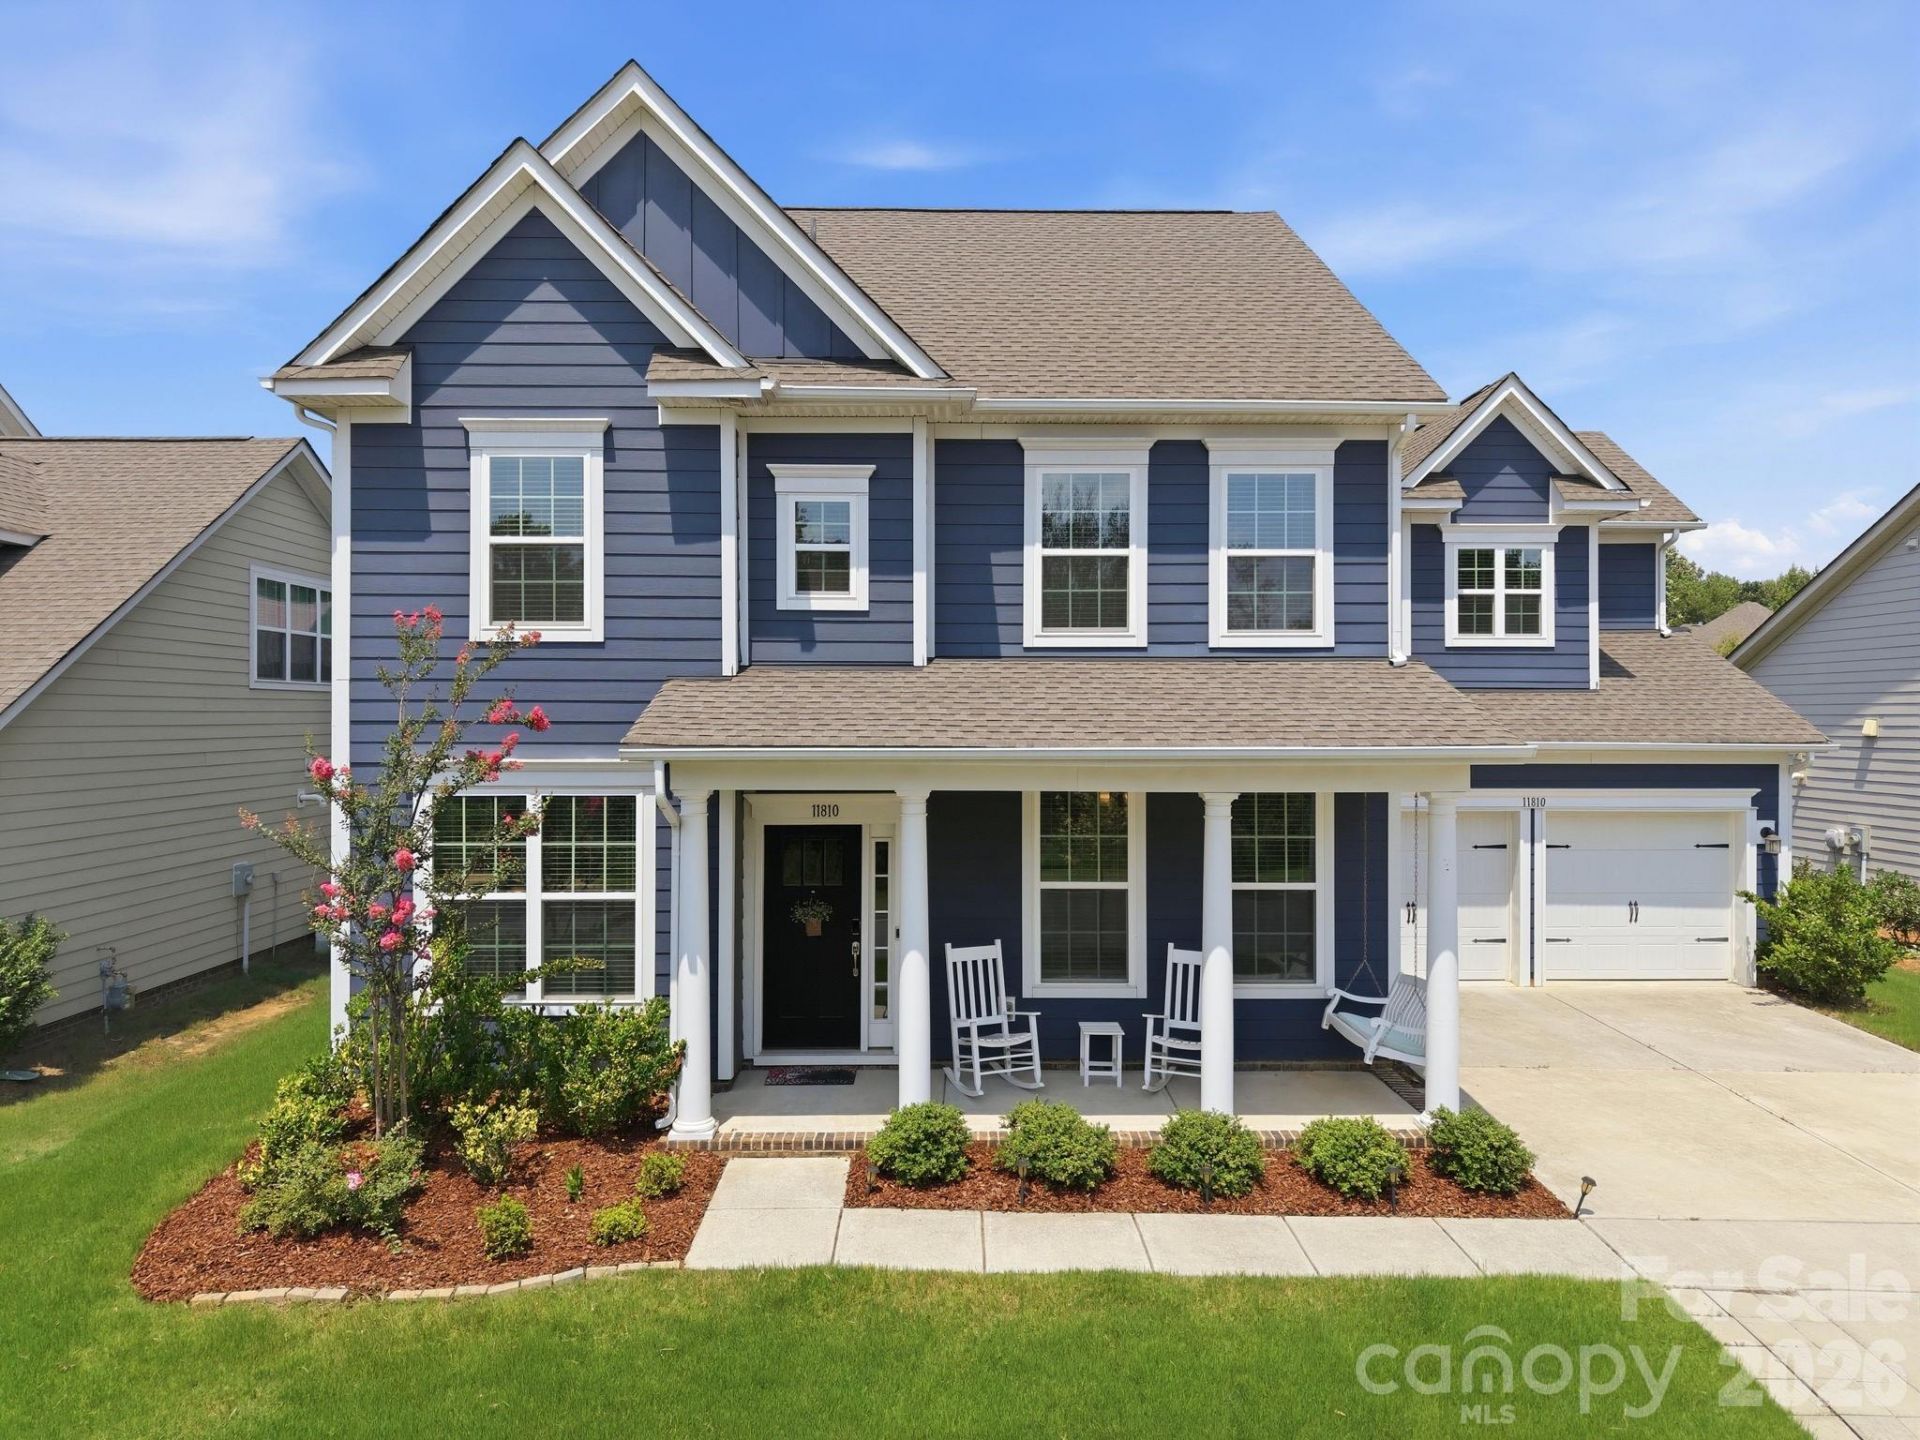
Gorgeous and move-in ready! This beautifully maintained single-family home offers 5 spacious bedrooms, 3.5 baths, and over 2,800 sq. ft. of living space in one of Davidson's most desirable communities!Step inside to an inviting open-concept floor plan designed for effortless daily living and entertaining. The main level features light-filled living areas, a cozy fireplace, and a gourmet kitchen. This home offers plenty of room for work, play, and guest accommodations!Enjoy outdoor living with direct access to local walking trails and the West Branch Rocky River Greenway right in your neighborhood. Take advantage of community amenities including a sparkling pool, or take a quick, scenic drive to historic downtown Davidson for award-winning dining, boutique shopping, and vibrant town events. Minutes from top-rated schools and Davidson College. Move-in ready?this Davidson gem won't last long!***The Seller is also the Listing Agent
Property Features
Property Type: Residential - Single Family
Fenced: Yes
Garage: 2 car attached
Heating: Central
Lot Size: 0.20 Acres
Roof Type: Architectural Shingle
Year Built: 2020
Feature Descriptions
Appliances: Dishwasher, Disposal, Double Oven, Gas Cooktop, Microwave, Refrigerator with Ice Maker, Tankless Water Heater, Washer/Dryer
Community Features: Outdoor Pool, Playground, Sidewalks, Street Lights
Days on Site: 13
Exterior: Fiber Cement
Fireplace: Family Room, Gas
Foundation: Slab
HOA Fee: $285/ Quarterly
Laundry: Laundry Room, Upper Level
Parcel#: 007-283-68
Parking: Driveway, Attached Garage
Patio/Porch: Front Porch, Patio, Rear Porch, Screened
Sewer: Public Sewer
Water: City
Local Schools
High School: William Amos Hough
Middle School: Bailey
Elementary School: Davidson
Listed By / Shown By
Listed By
Agency Name: Howard Hanna Allen Tate Davidson
Agency Contact: Beth.Yakoobian@howardhannatate.com
Shown By
Agency Title: Lake Norman Realty
Agency Phone: 704-450-1175

Estimate Your Payment
Estimated Payment
$ 3,868.11 per month $3,667.15 Principal & Interest $0.00 Property Tax (data not provided by mls) $200.96 Homeowner's Insurance
11810 Westbranch Parkway | MLS# 4406846
This single family home located at 11810 Westbranch Parkway , Davidson, NC 28036 is currently listed for sale with an asking price of $689,000. This property was built in 2020 and has 5 bedrooms and 3 full and 1 partial baths with 2846 sq. ft. Westbranch Parkway is located in the Westbranch subdivision. Search Westbranch real estate on www.lakenormanrealty.com today.