
BEDS3
BATHS2 full 1 partial
MLS#1224875
STATUSPending
PROPERTY TYPEResidential - Single Family
SUBDIVISIONBrentwood
Property Description
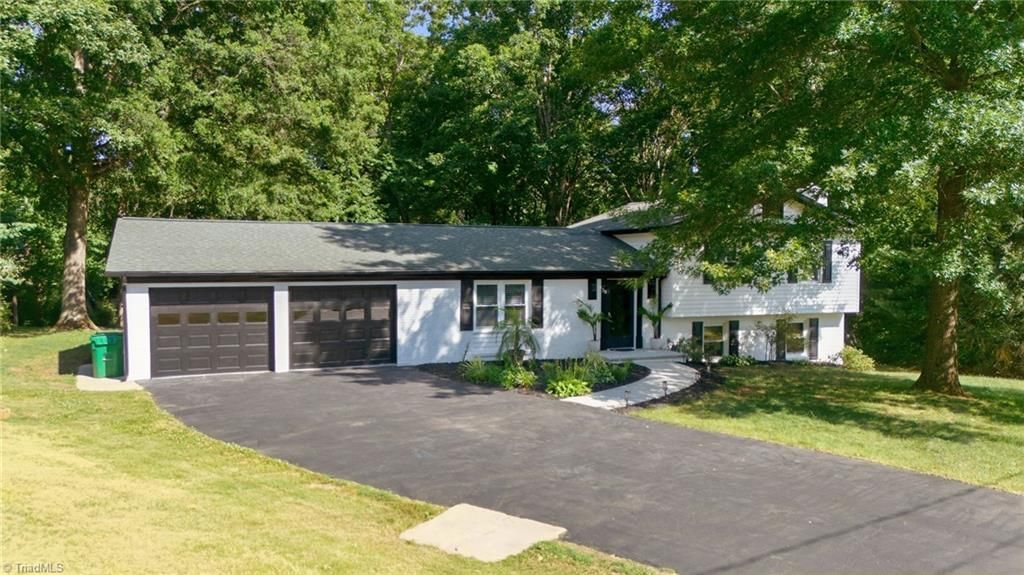
Welcome to 118 Hillside Court! This custom 2026 sqft home with 3 bedrooms/2.5 baths is nestled in a quiet cul-de-sac surrounded by mature trees. Those seeking privacy will love the large lot, with wraparound stone decking and your own hot tub hideaway. Beautiful tropical landscaping, complete with florals and palm trees, creates an oasis in the back and front yards. CUSTOM features include: A spacious 23 x 19 lower level bonus room, 100% carpet-free living with hardwood and tile flooring throughout, and a STUNNING sunroom you won't want to leave. The additional detached GARAGE/WORKSHOP truly sets this property apart, offering LED lighting, built-in cabinetry, a workbench, multiple windows, a roll-up bay door, and woodstove. Freshly painted inside and out, with beautiful epoxy coated flooring in the 2 car garage, this home is MOVE IN ready. Stop by and see for yourself! Agent is related to owner.
Property Features
Property Type: Residential - Single Family
Cooling: Heat Pump
Fireplaces: 1
Fuel Type: Natural Gas
Garage: 2 car attached
Garage: Attached Garage
Heating: Fireplace(s), Heat Pump, Natural Gas
Home Style: Split Level
Lot Size: 0.69 Acres
Year Built: 1976
Feature Descriptions
Appliance: Microwave, Range, Electric Water Heater
Attic: Access Only
Days on Site: 20
Exterior: Brick, Vinyl Siding
Fireplace: Basement
Flooring: Tile, Wood
Interior: Built-in Features, Dead Bolt(s)
Lot: City Lot, Cul-De-Sac
Lot Dimensions: 0.69 acre(s)
Sewer: Public Sewer
Total Rooms: 9
Water: Public
Water Heater: Electric
Listed By / Shown By
Listed By
Agency Name: Weichert Realtors Triad Associates
Shown By
Agency Title: Lake Norman Realty
Agency Phone: 704-450-1175

Estimate Your Payment
Estimated Payment
$ 1,824.02 per month $1,729.25 Principal & Interest $0.00 Property Tax (data not provided by mls) $94.76 Homeowner's Insurance
118 Hillside Court | MLS# 1224875
This single family home located at 118 Hillside Court, King, NC 27021 is currently listed for sale with an asking price of $324,900. This property was built in 1976 and has 3 bedrooms and 2 full and 1 partial baths. Hillside Court is located in the Brentwood subdivision. Search Brentwood real estate on www.lakenormanrealty.com today.