
BEDS3
BATHS2 full 1 partial
SQUARE FEET1,799
MLS#4405040
STATUSActive
PROPERTY TYPEResidential - Townhouse
SUBDIVISIONForest Lake
Property Description
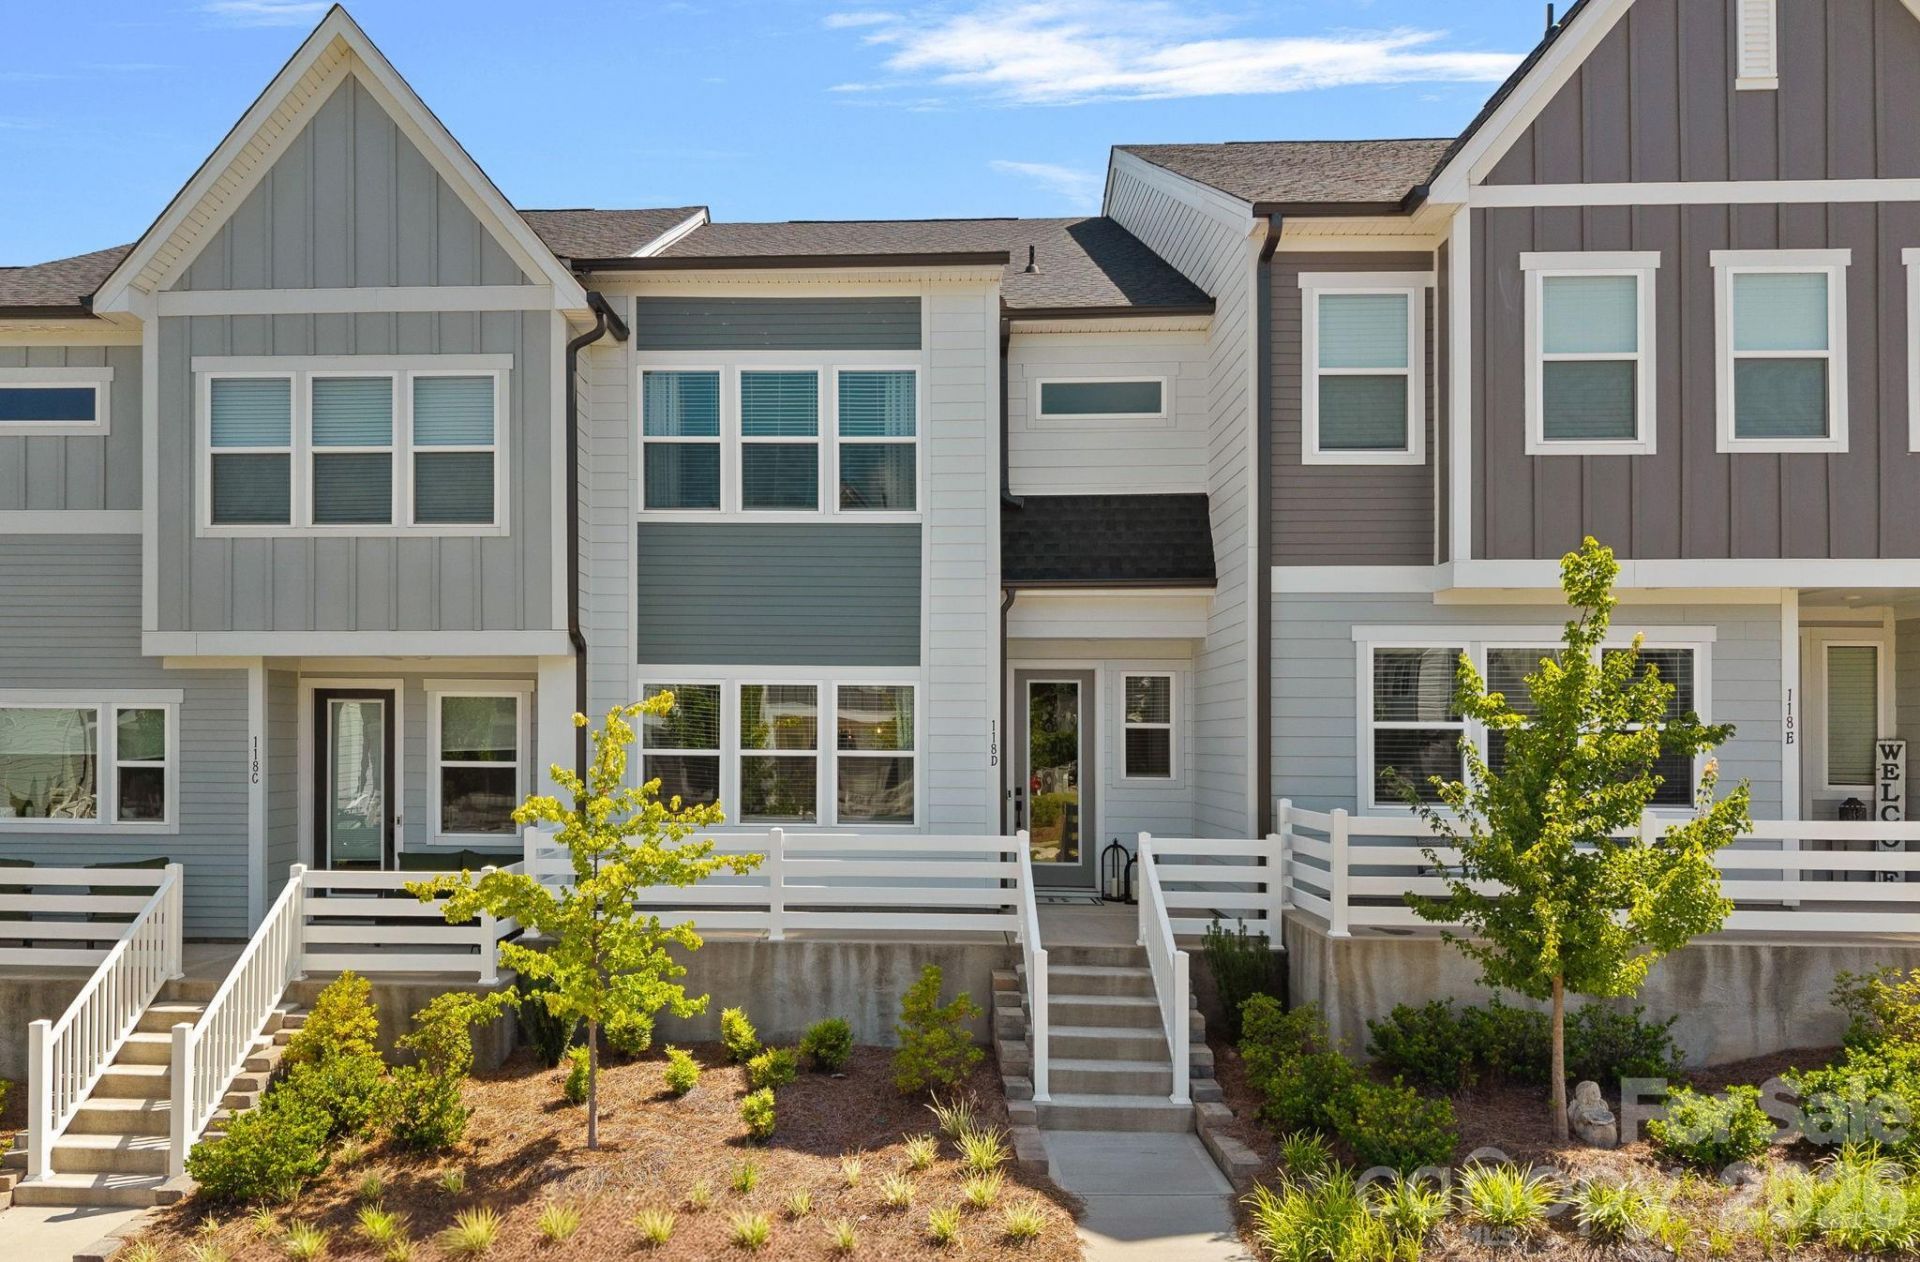
Welcome home to this beautifully designed 3-bedroom, 2.5-bath townhome offering a bright, open-concept floor plan perfect for everyday living and entertaining. The spacious kitchen serves as the heart of the home, featuring a large center island with breakfast bar seating, stainless steel appliances, a gas range, and abundant cabinet and counter space, all flowing seamlessly into the dining and living areas.Upstairs, you'll find three generously sized bedrooms, each with its own walk-in closet, providing exceptional storage throughout. The spacious primary suite is a true retreat, complete with an oversized walk-in closet that offers the ultimate convenience with direct access to the laundry room. The thoughtful layout combines functionality with modern comfort, making everyday living effortless.Whether you're hosting friends, spending time with family, or simply enjoying a low-maintenance lifestyle, this townhome offers the perfect blend of style, space, and convenience.
Property Features
Property Type: Residential - Townhouse
Garage: 2 car attached
Heating: Forced Air, Natural Gas
Lot Size: 0.05 Acres
Year Built: 2023
Amenities
Lawn Maintenance
Feature Descriptions
Appliances: Dishwasher, Disposal, Electric Water Heater, Exhaust Fan, Gas Range, Microwave
Community Features: Picnic Area, Sidewalks, Street Lights
Days on Site: 2
Exterior: Fiber Cement
Foundation: Slab
HOA Fee: $202/ Monthly
Laundry: Laundry Room, Upper Level
Lot: Level, Private
Parcel#: 4636-16-7460.000
Parking: Driveway, Attached Garage, Garage Door Opener, Garage Faces Rear
Patio/Porch: Front Porch
Pets Allowed: Yes
Sewer: Public Sewer
Water: City
Local Schools
High School: Lake Norman
Middle School: Woodland Heights
Elementary School: Woodland Heights
Listed By / Shown By
Listed By
Agency Name: Ivester Jackson Christie's
Agency Contact: amandaspeed@ivesterjackson.com
Shown By
Agency Title: Lake Norman Realty
Agency Phone: 704-450-1175

Estimate Your Payment
Estimated Payment
$ 2,240.02 per month $2,123.65 Principal & Interest $0.00 Property Tax (data not provided by mls) $116.38 Homeowner's Insurance
118 Berkeley Avenue , Unit D | MLS# 4405040
This townhouse located at 118 Berkeley Avenue , Unit D, Mooresville, NC 28117 is currently listed for sale with an asking price of $399,000. This property was built in 2023 and has 3 bedrooms and 2 full and 1 partial baths with 1799 sq. ft. Berkeley Avenue , Unit D is located in the Forest Lake subdivision. Search Forest Lake real estate on www.lakenormanrealty.com today.