
BEDS3
BATHS1 full 1 partial
MLS#1229846
STATUSActive
PROPERTY TYPEResidential - Single Family
SUBDIVISIONWestern Heights
Property Description
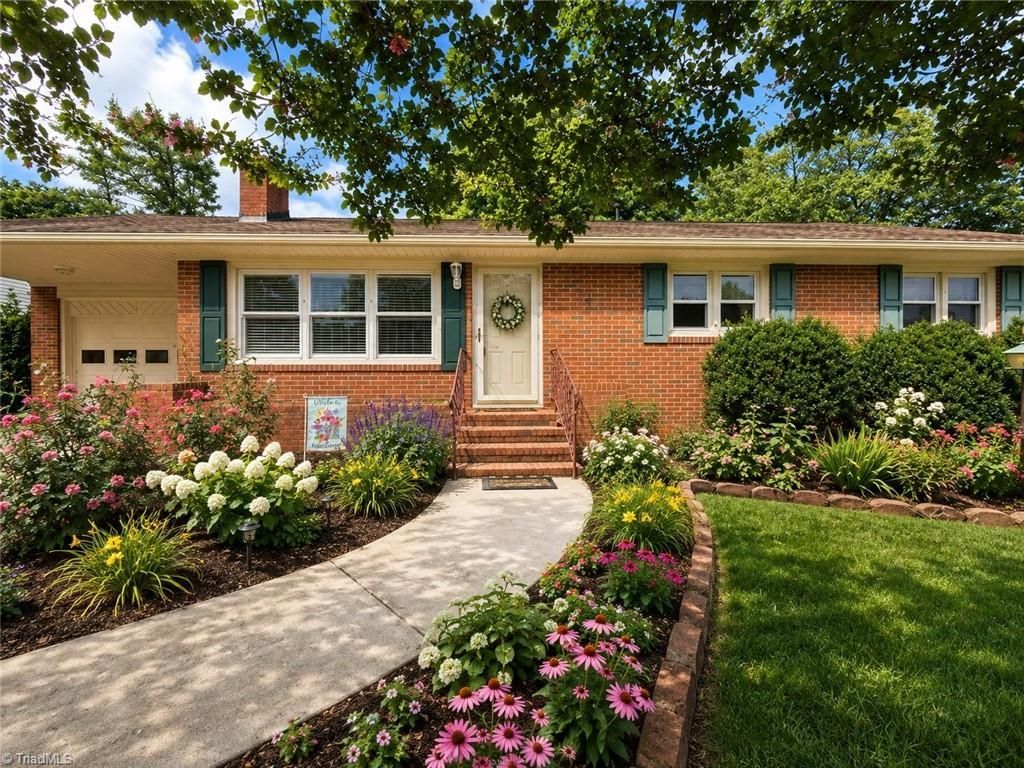
This well-appointed ranch-style home checks all the boxes! Featuring hardwood floors throughout most of the original living areas and a large den added in 1992 that includes a gas fireplace, it's designed for comfortable everyday living and effortless entertaining. The kitchen has granite countertops and an island. Also, the home is less than 1/4 mile to the Lexington Aquatic Park.Step outside to a spacious backyard with plenty of room for grilling, gathering with friends, working in one of 2 outdoor sheds, or simply relaxing and enjoying the outdoors, including the decorative pond. Recent updates provide added peace of mind, including a new roof (2025) and new water heater (2025).Whether you're a first-time buyer, looking to downsize, or simply searching for low-maintenance, one-level living, this move-in-ready home is one you won't want to miss!
Property Features
Property Type: Residential - Single Family
Cooling: Central Air
Fireplaces: 2
Fuel Type: Electric, Natural Gas
Garage: 1 car attached
Garage: Attached Garage
Heating: Forced Air, Electric, Natural Gas
Lot Size: 75 x 164 x 80 x 157
Stories: 1.0
Year Built: 1956
Feature Descriptions
Appliance: Microwave, Dishwasher, Disposal, Free-Standing Range, Gas Water Heater
Attic: Access Only
Days on Site: 18
Exterior: Brick
Fireplace: Gas Log, Den, Living Room
Flooring: Carpet, Tile, Vinyl, Wood
Interior: Ceiling Fan(s), Kitchen Island
Lot: City Lot, Level
Lot Dimensions: 75 x 164 x 80 x 157
Sewer: Public Sewer
Total Rooms: 7
Water: Public
Water Heater: Gas
Listed By / Shown By
Listed By
Agency Name: Pink Magnolia Realty
Shown By
Agency Title: Lake Norman Realty
Agency Phone: 704-450-1175

Estimate Your Payment
Estimated Payment
$ 1,403.52 per month $1,330.60 Principal & Interest $0.00 Property Tax (data not provided by mls) $72.92 Homeowner's Insurance
118 Avondale Drive | MLS# 1229846
This single family home located at 118 Avondale Drive, Lexington, NC 27295 is currently listed for sale with an asking price of $250,000. This property was built in 1956 and has 3 bedrooms and 1 full and 1 partial baths. Avondale Drive is located in the Western Heights subdivision. Search Western Heights real estate on www.lakenormanrealty.com today.