
BEDS3
BATHS1 full 1 partial
MLS#1220255
STATUSPending
PROPERTY TYPEResidential - Single Family
SUBDIVISIONDunwoody
Property Description
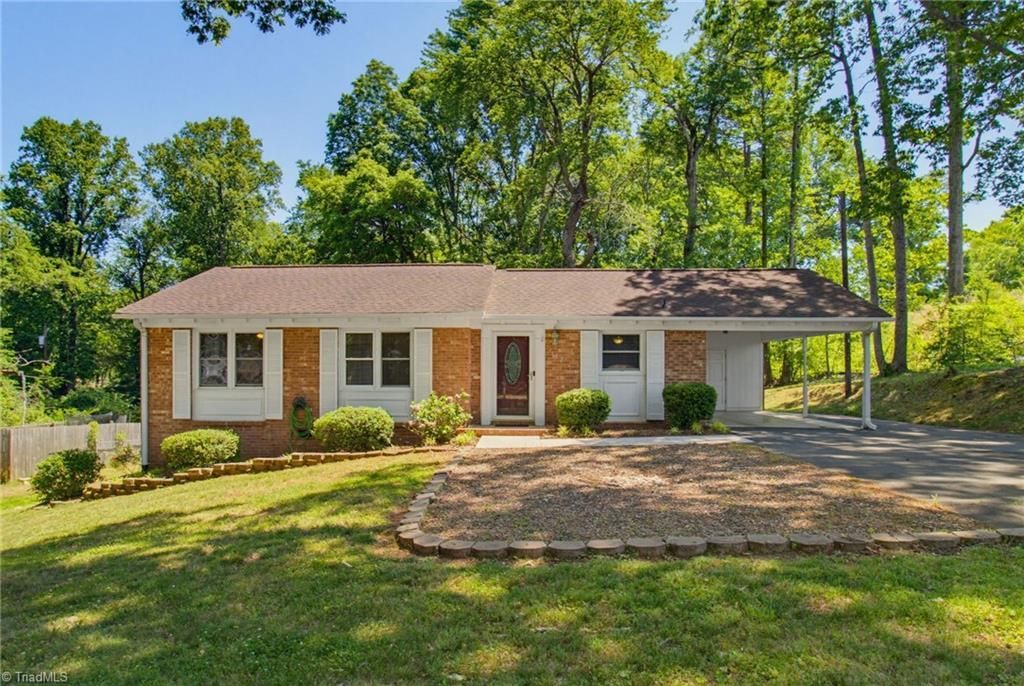
Welcome home to this charming 3-bedroom, 1.5-bath one-level brick ranch located in the highly sought-after Dunwoody neighborhood! Offering timeless curb appeal and comfortable living, this home features a functional layout designed for everyday living and entertaining alike.Step inside to find a large living room filled with natural light, creating the perfect gathering space for family and friends. The functional floor plan provides easy one-level living with generously sized bedrooms and plenty of potential to make it your own.Outside, enjoy the yard with endless possibilities for gardening, play, or outdoor entertaining. A convenient storage building adds extra space for tools, hobbies, or seasonal items. The home also features quality Pella windows, offering energy efficiency and lasting value.Whether you???re a first-time buyer, downsizing, or simply looking for a well-maintained home in a sought after location, this brick ranch is one you won???t want to miss!
Property Features
Property Type: Residential - Single Family
Cooling: Central Air
Fuel Type: Electric
Garage: 1
Garage: Attached Carport
Heating: Heat Pump, Electric
Home Style: Ranch
Lot Size: 0.46 Acres
Stories: 1.0
Year Built: 1968
Feature Descriptions
Appliance: Microwave, Dishwasher, Free-Standing Range, Electric Water Heater
Days on Site: 3
Exterior: Brick, Vinyl Siding
Flooring: Engineered Hardwood, Wood
Interior: Ceiling Fan(s)
Lot: City Lot
Lot Dimensions: 0.46 acre(s)
Sewer: Public Sewer
Total Rooms: 5
Water: Public
Water Heater: Electric
Local Schools
High School: West Stokes
Middle School: Chestnut Grove
Elementary School: King
Listed By / Shown By
Listed By
Agency Name: Banner Team Properties Brokered by EXP Realty
Shown By
Agency Title: Lake Norman Realty
Agency Phone: 704-450-1175

Estimate Your Payment
Estimated Payment
$ 1,263.17 per month $1,197.54 Principal & Interest $0.00 Property Tax (data not provided by mls) $65.63 Homeowner's Insurance
117 Peachtree Lane | MLS# 1220255
This single family home located at 117 Peachtree Lane, King, NC 27021 is currently listed for sale with an asking price of $225,000. This property was built in 1968 and has 3 bedrooms and 1 full and 1 partial baths. Peachtree Lane is located in the Dunwoody subdivision. Search Dunwoody real estate on www.lakenormanrealty.com today.